475 Granard Street
Grovetown, GA 30813
4 bed, 4.5 bath, 3361 sqft
$524,900
MLS# 100583626
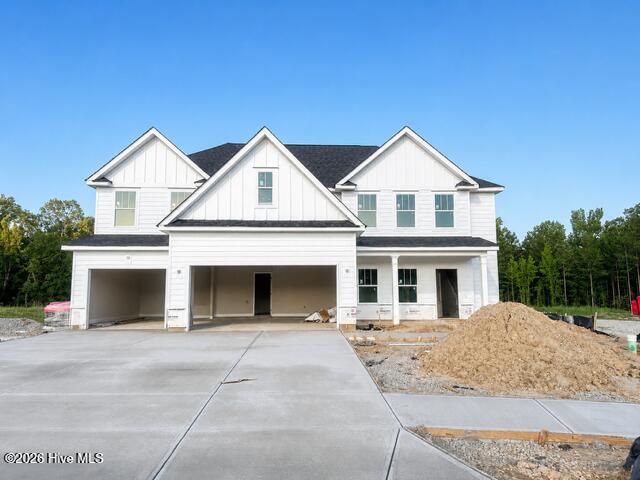
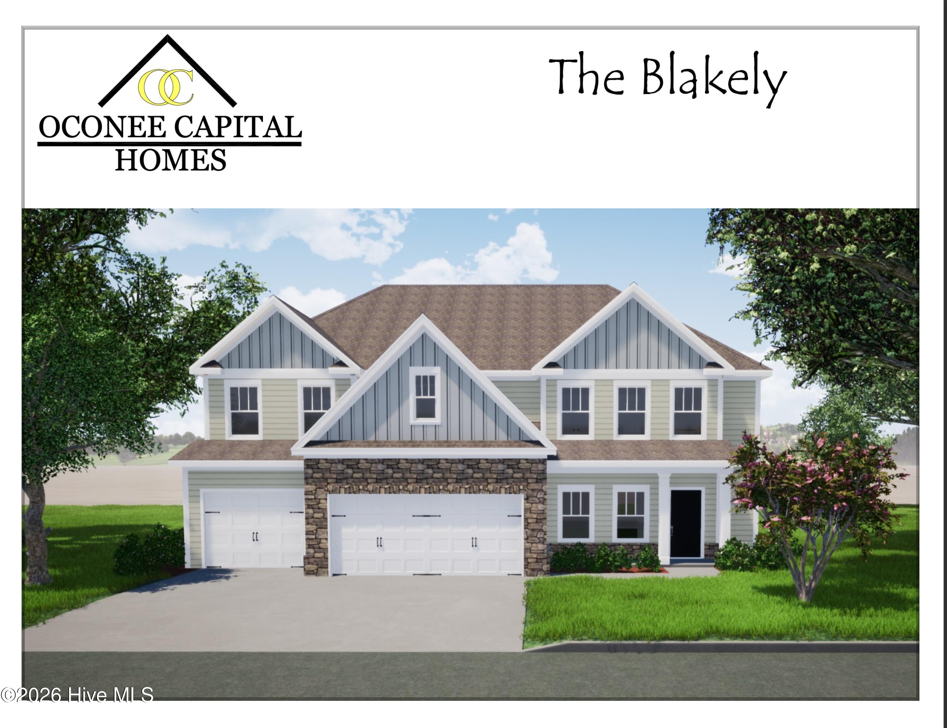
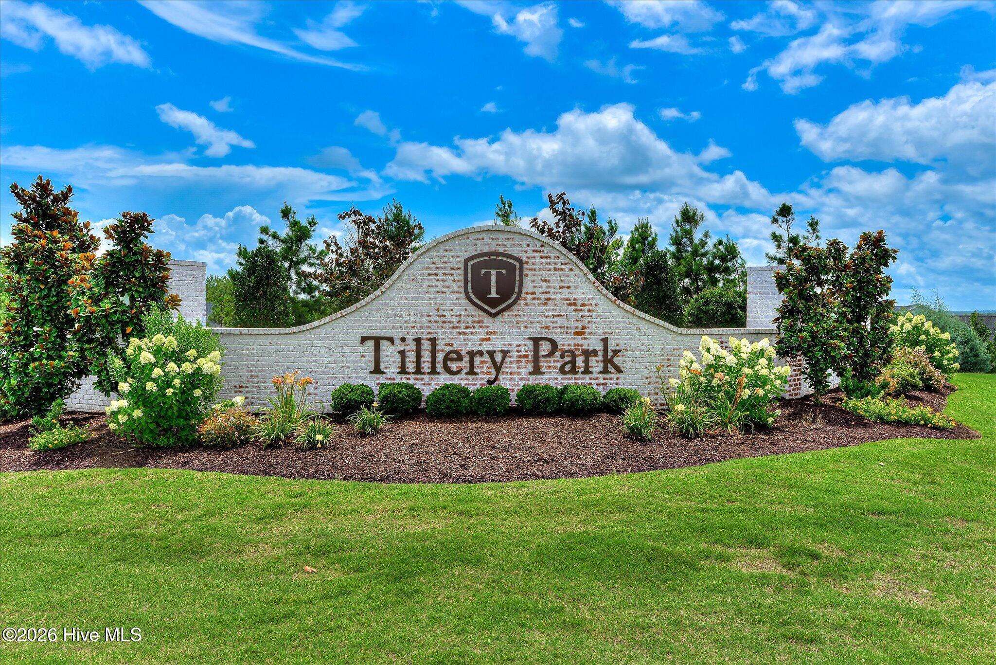
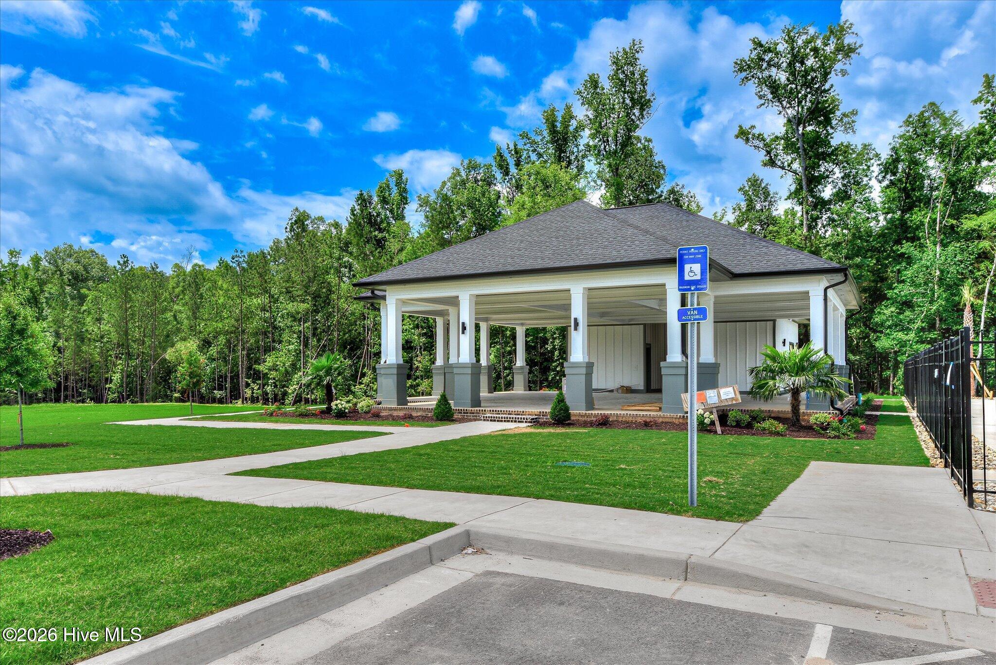
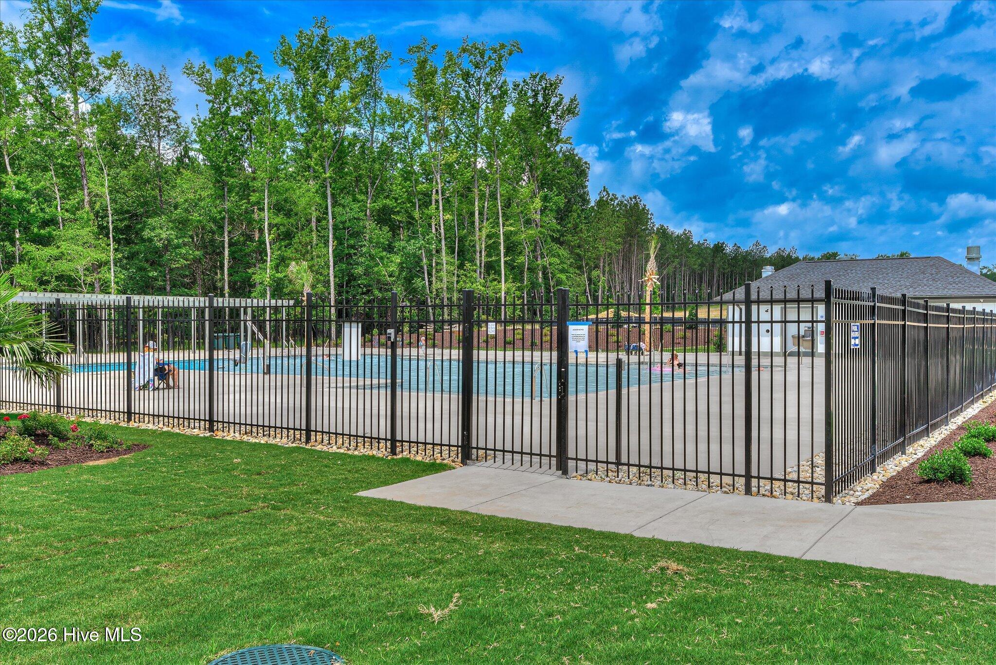
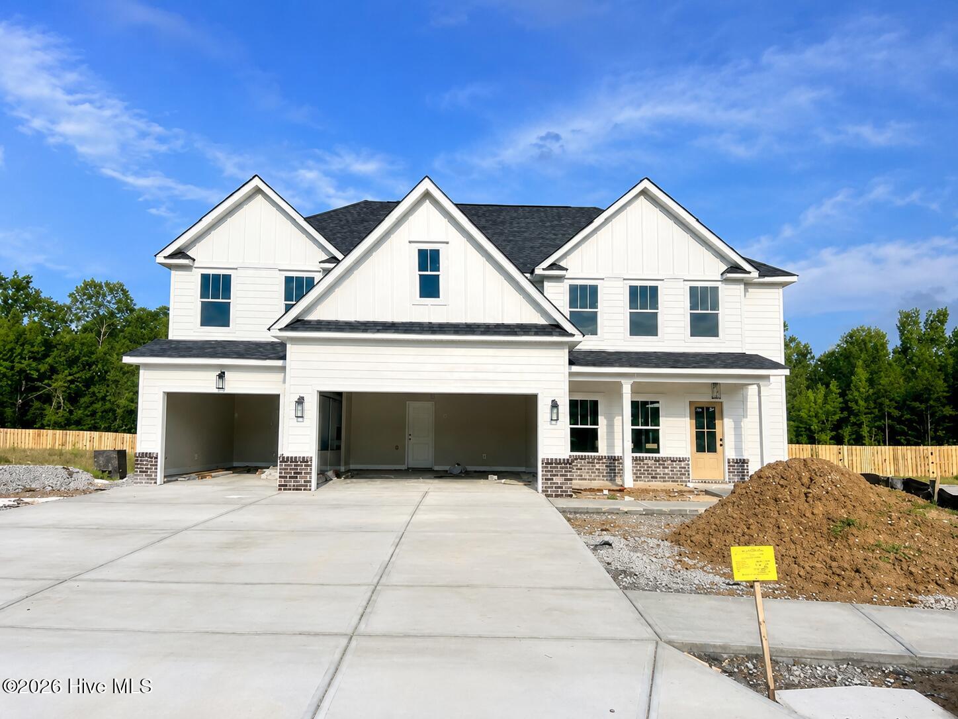
*BUILDER INCENTIVES: $20,000 PLUS BLINDS AND FENCE* The Blakely Plan by Oconee Capital Homes offers 4 bedrooms, 4.5 baths, and 3,361 square feet of thoughtfully designed living space with a 3-car garage. *2 PRIMARY SUITES* This stunning two-story home blends luxury finishes with functional everyday living. A formal dining room welcomes you just off the foyer, while the open-concept great room and kitchen are filled with natural light from expansive windows. The semi-gourmet kitchen is designed for both everyday living and entertaining and features all GE appliances including a 30'' smooth slide-in range, single oven, microwave, wood hood, upgraded dishwasher, large center island, and abundant cabinetry. A rare second owner's suite on the main level with a private full bath provides the perfect setup for guests or multi-generational living. A mudroom off the garage adds convenience and extra storage space. Upstairs, the spacious primary suite features a private sitting area with a cozy fireplace, a spa-inspired bath, and an oversized walk-in closet. A media room offers additional flex space perfect for movie nights, gaming, or a home retreat. Outdoor living is just as inviting with a covered back porch. Fully landscaped and irrigated yard. Residents of Tillery Park will soon enjoy community amenities including a neighborhood pool, playgrounds, and pocket parks throughout the community. Options, finishes, colors, and selections are subject to change prior to an agreed upon contract at the builder's discretion.
| Year Built | 2026 |
| Subdivision | Tillery Park |
| Elementary: | Euchee Creek |
| Middle: | Harlem |
| High: | Harlem |
| Air Conditioning | Central Air,Ceiling Fan(s) |
| Heating | Fireplace(s),Electric,Forced Air |
| Basement | None |
| Sewer | Public Sewer |
| Water | Public |
| Garage/Car Port | Attached,Concrete,Garage Door Opener,Garage |
| Exterior Features | Irrigation System |
 Listing Courtesy of
Greater Augusta Assoc. of REALTORS®
Listing Courtesy of
Greater Augusta Assoc. of REALTORS®