2359 Laurens Street
Grovetown, GA 30813
5 bed, 4 bath, 2858 sqft
$464,900
MLS# 100591594
Welcome to 2359 Laurens Street - A Modern Farmhouse in Wrights Farm
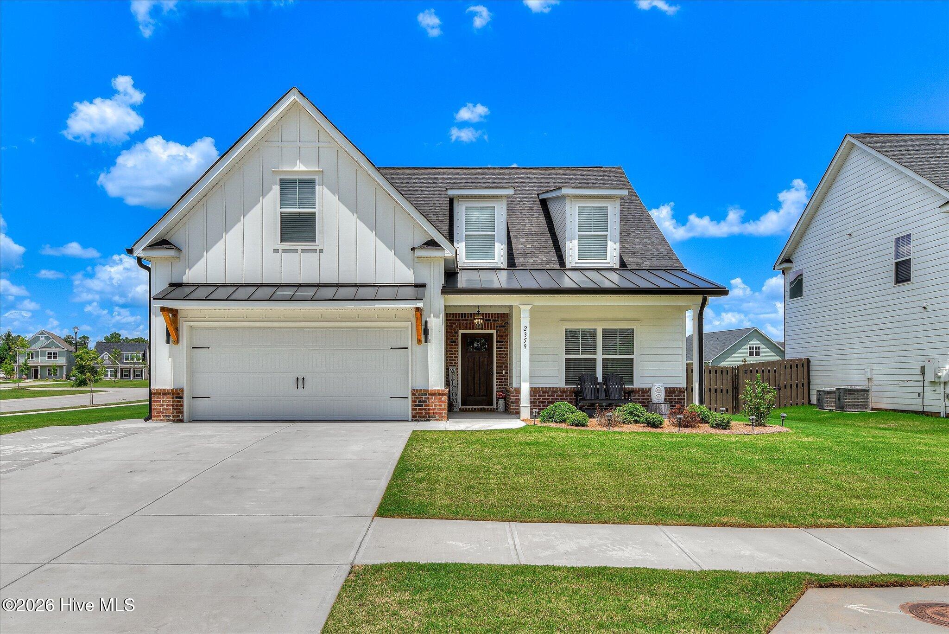
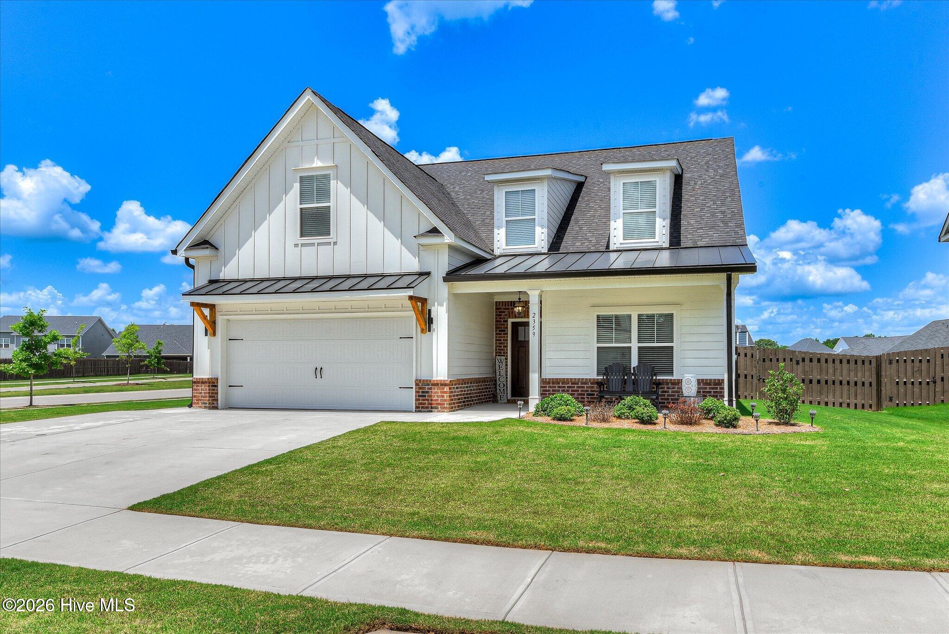
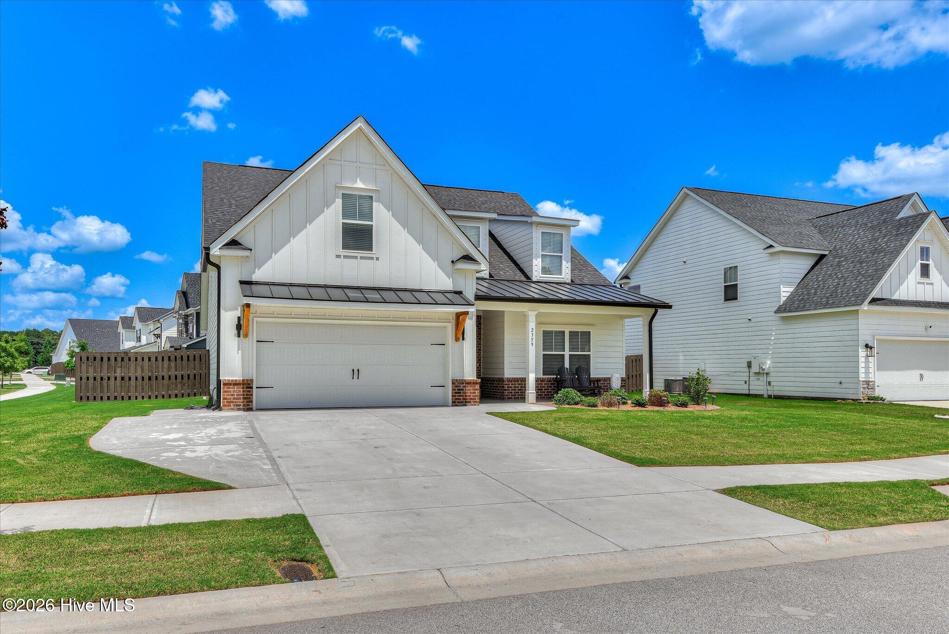
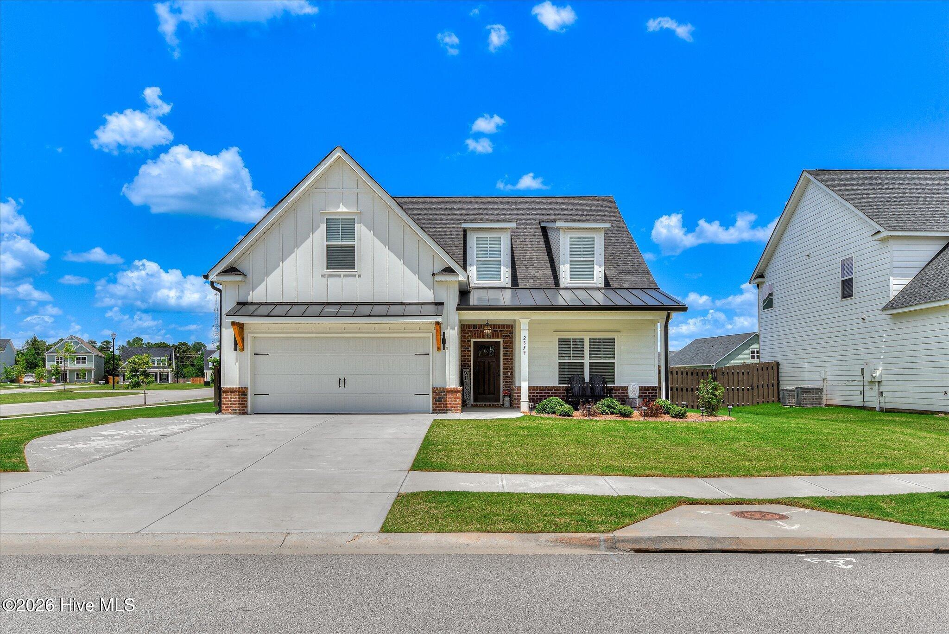
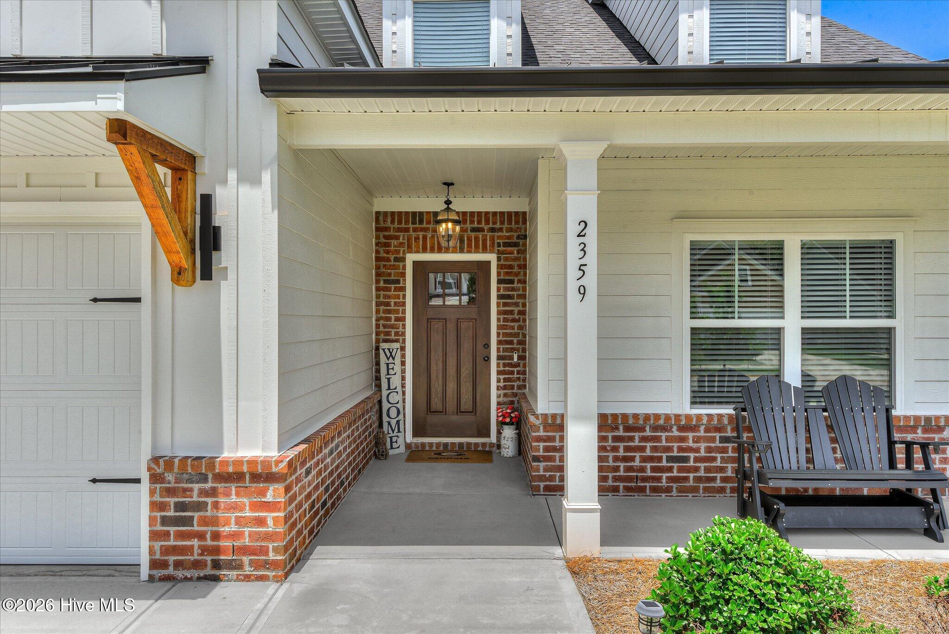
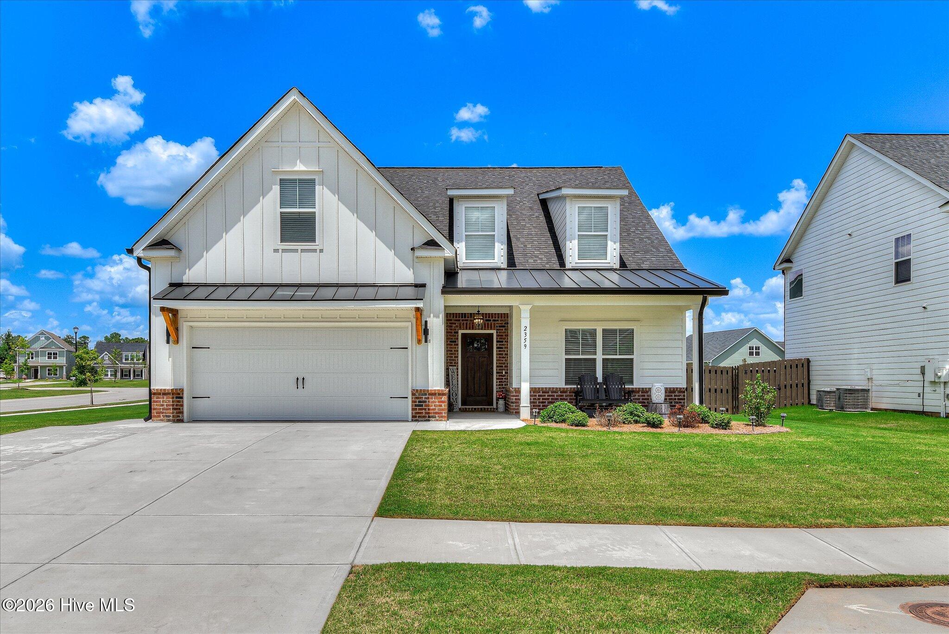
Built in 2024, this 5-bedroom, 4-bathroom home offers 2,858 square feet of living space on a large corner homesite in Grovetown's Wrights Farm subdivision. The exterior features siding with board and batten and brick accents for a clean, modern farmhouse look, with a covered front porch that welcomes you home.
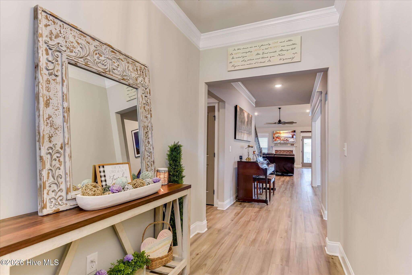
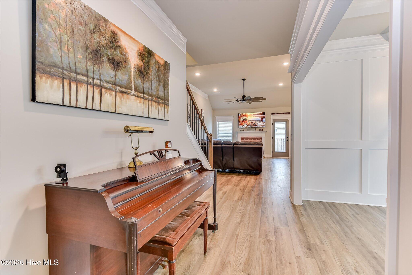
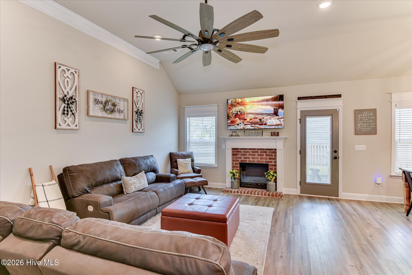
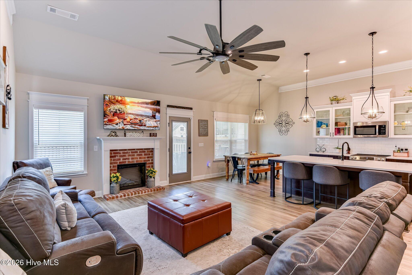
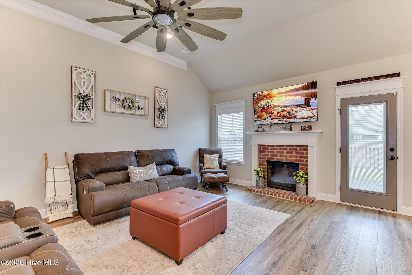
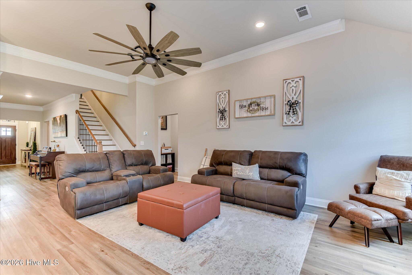
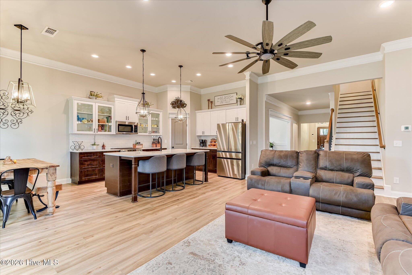
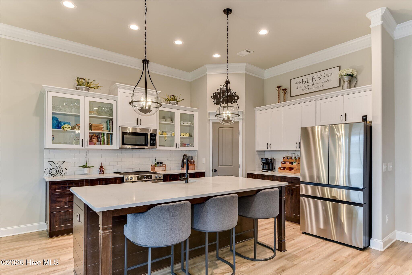
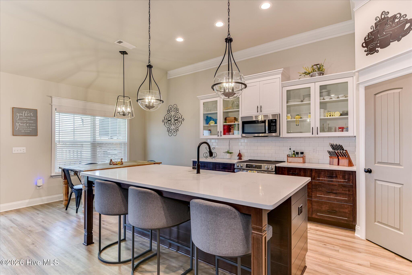
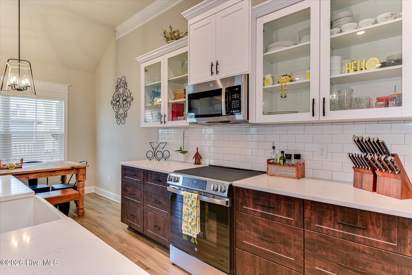
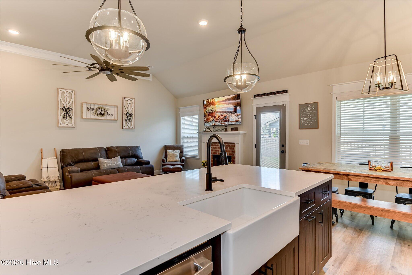
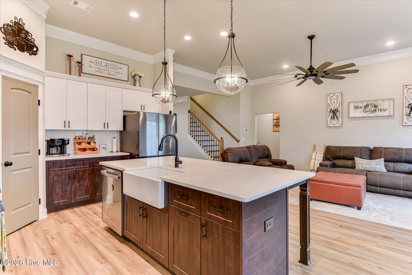
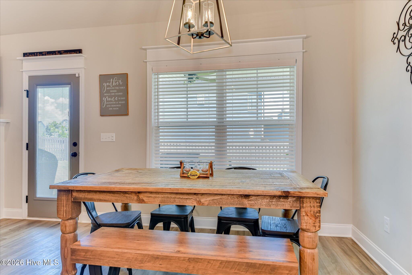
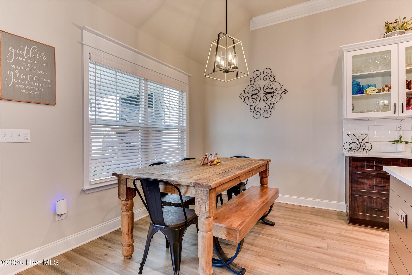
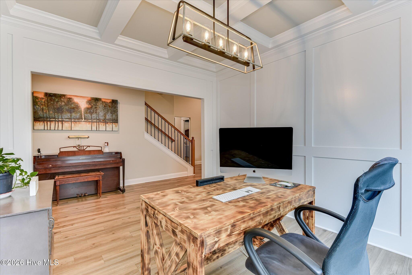
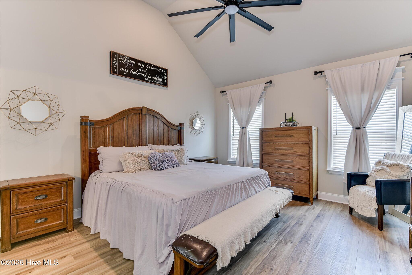
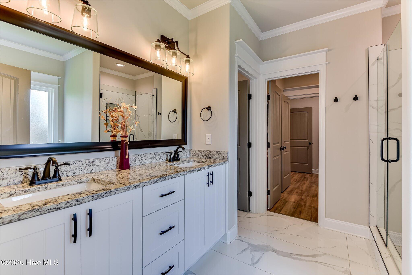
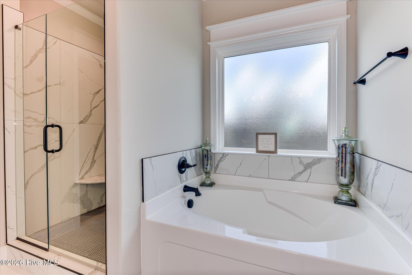
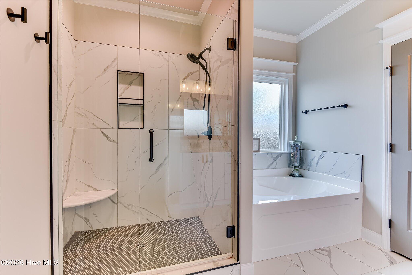
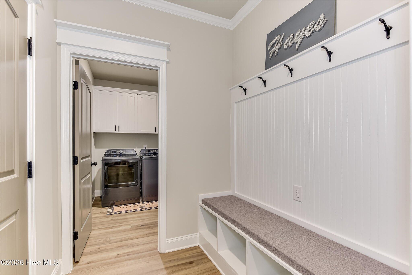
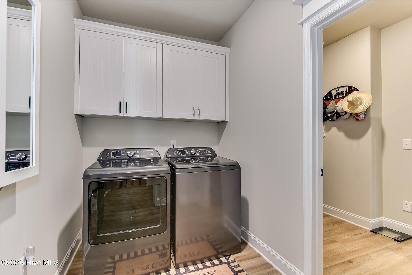
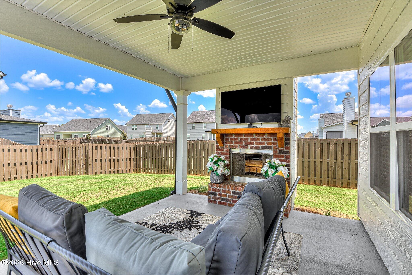
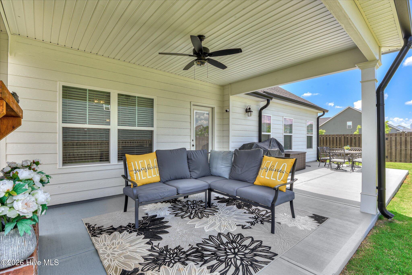
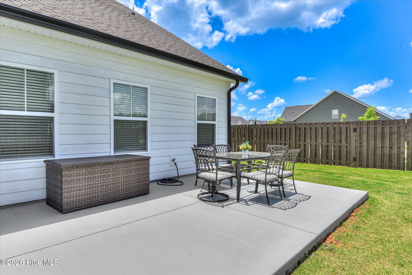
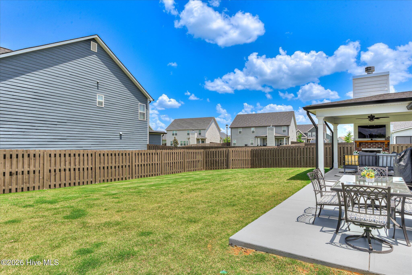
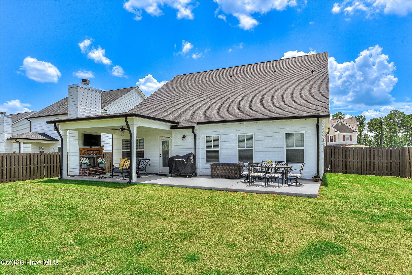
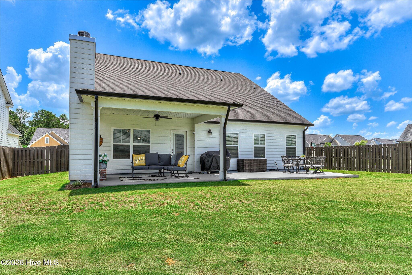
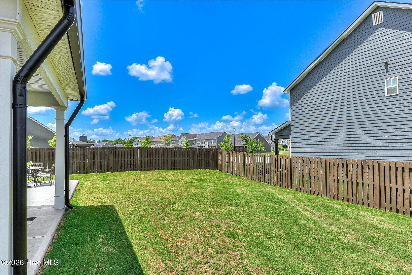
Inside, the main level features an open flow between a formal dining room and a great room anchored by a brick fireplace, opening out to a covered porch area and an expanded concrete patio, ideal for morning coffee or evening relaxation. The kitchen includes a large center island, stainless appliances, tile backsplash, and a mix of white and stained cabinetry. The primary suite is also on the main level, offering a spa-like ensuite with dual vanities, a soaking tub, a separate tiled glass shower, a private water closet, and an oversized walk-in closet. A laundry room and a mudroom bench with cubbies and hooks near the garage entry round out the main level.
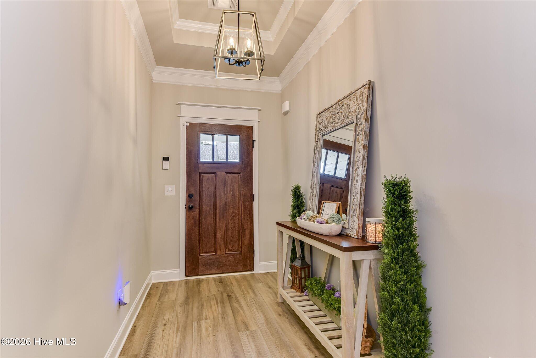
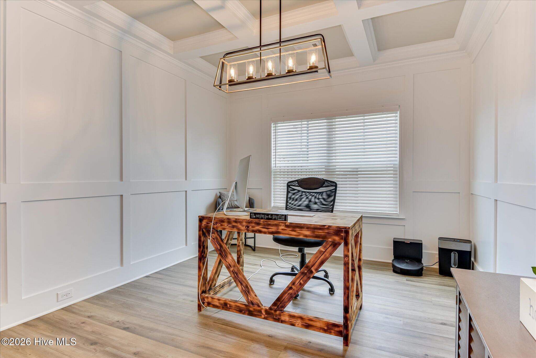
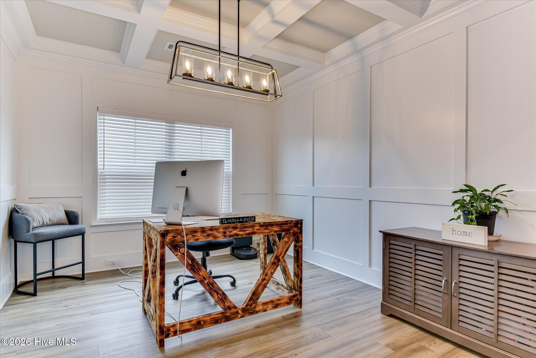
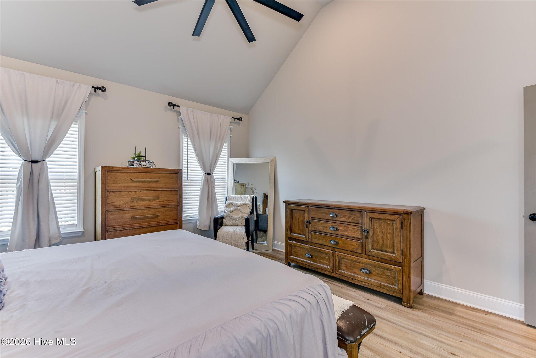
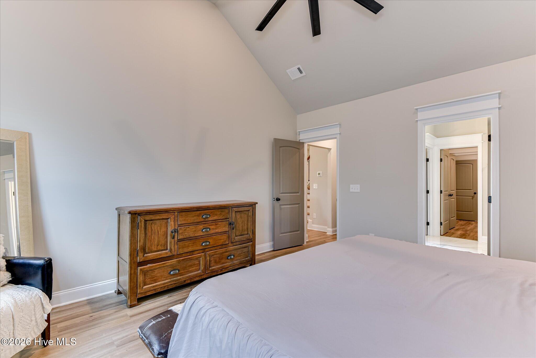
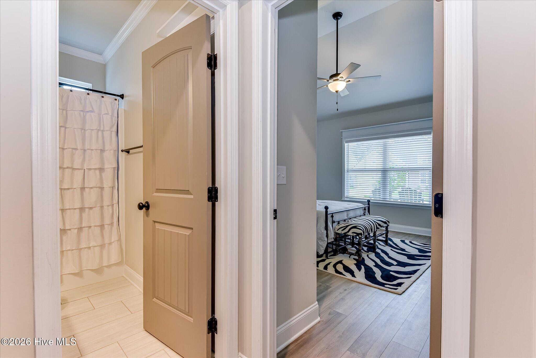
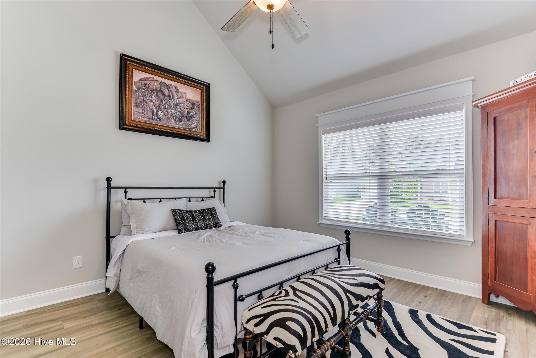
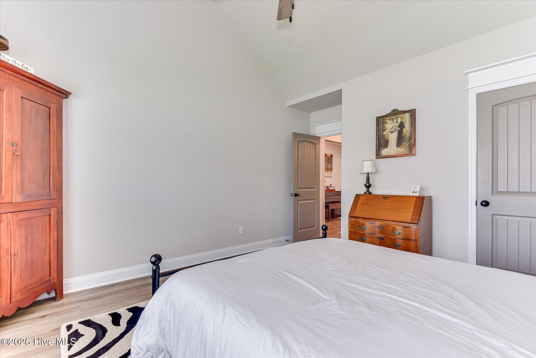
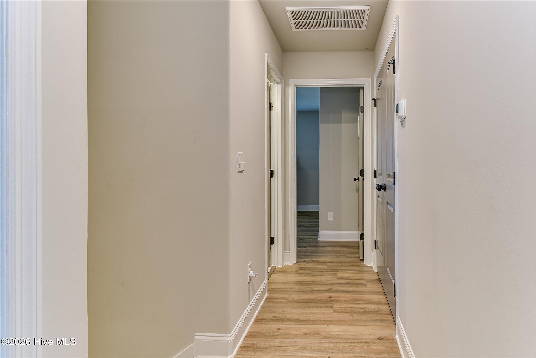
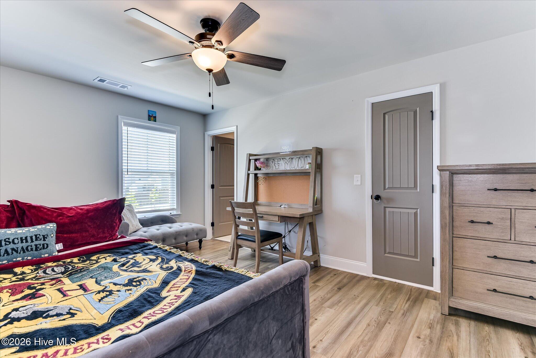
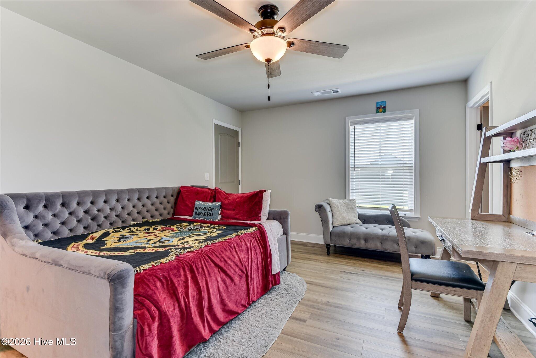
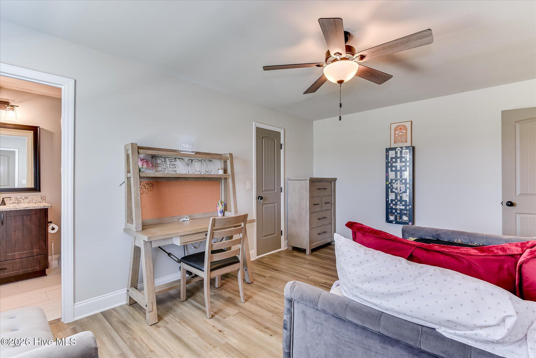
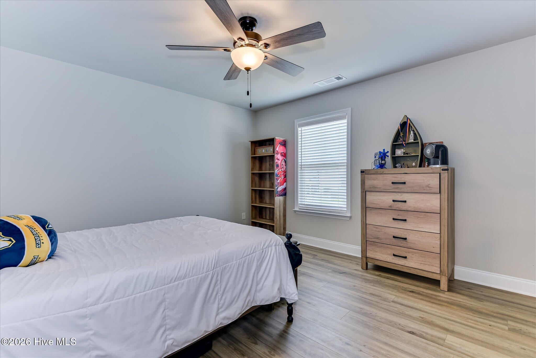
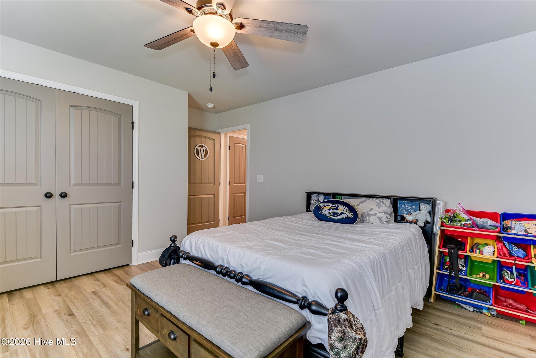
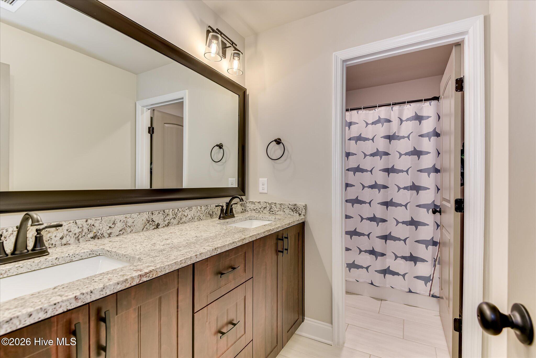
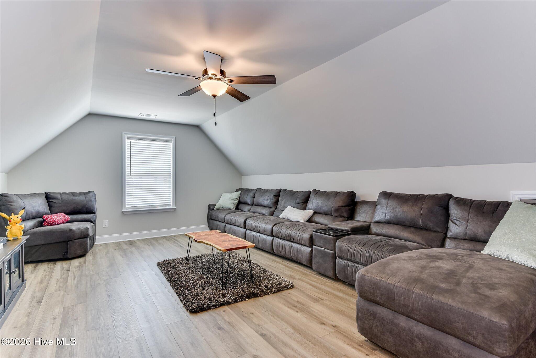
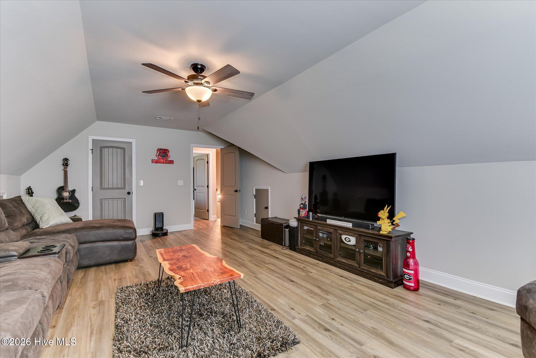
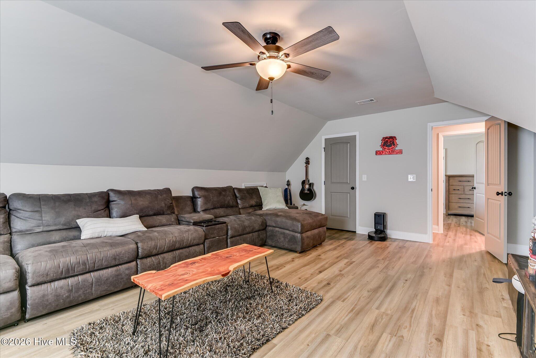
Upstairs, you'll find three additional bedrooms and a versatile bonus room, for a total of five bedrooms in the home. Wood LVP flooring, crown molding, and neutral finishes run throughout the home.
This home is move-in ready and packed with upgrades throughout.
Built in 2024, this 5-bedroom, 4-bathroom home offers 2,858 square feet of living space on a large corner homesite in Grovetown's Wrights Farm subdivision. The exterior features siding with board and batten and brick accents for a clean, modern farmhouse look, with a covered front porch that welcomes you home.
Inside, the main level features an open flow between a formal dining room and a great room anchored by a brick fireplace, opening out to a covered porch area and an expanded concrete patio, ideal for morning coffee or evening relaxation. The kitchen includes a large center island, stainless appliances, tile backsplash, and a mix of white and stained cabinetry. The primary suite is also on the main level, offering a spa-like ensuite with dual vanities, a soaking tub, a separate tiled glass shower, a private water closet, and an oversized walk-in closet. A laundry room and a mudroom bench with cubbies and hooks near the garage entry round out the main level.
Upstairs, you'll find three additional bedrooms and a versatile bonus room, for a total of five bedrooms in the home. Wood LVP flooring, crown molding, and neutral finishes run throughout the home.
This home is move-in ready and packed with upgrades throughout.
| Style | Patio |
| Year Built | 2024 |
| Subdivision | Wrights Farm |
| Elementary: | Grovetown |
| Middle: | Grovetown |
| High: | Grovetown High |
| Air Conditioning | Central Air,Ceiling Fan(s) |
| Heating | Fireplace(s),Electric,Heat Pump |
| Basement | None |
| Sewer | Public Sewer |
| Water | Public |
| Garage/Car Port | Garage Faces Front,Additional Parking,Concrete,Off Street,Garage |
| Exterior Features | Irrigation System |
 Listing Courtesy of
Greater Augusta Assoc. of REALTORS®
Listing Courtesy of
Greater Augusta Assoc. of REALTORS®