430 Granard St Drive
Grovetown, GA 30813
4 bed, 3 bath, 2349 sqft
$399,900
MLS# 100594047
$10,000 BUILDER INCENTIVE! NOW INCLUDING 6' SHADOWBOX PRIVACY FENCE!
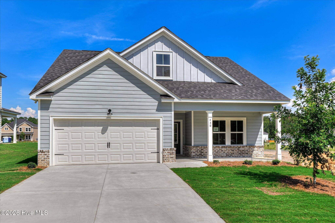
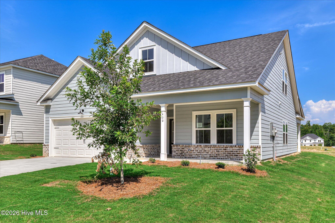
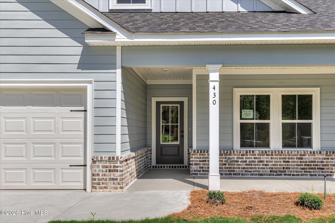
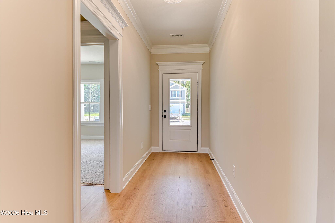
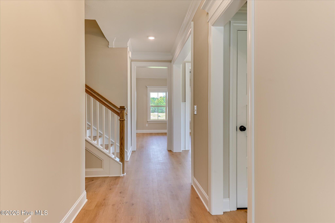
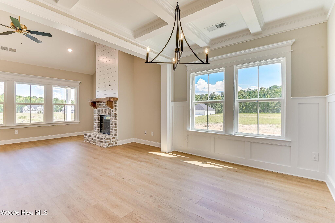
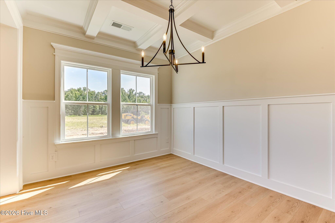
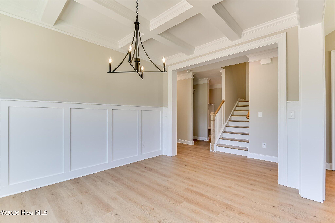
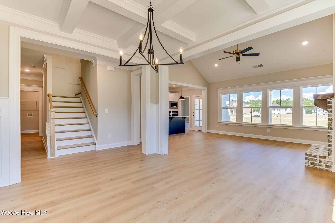
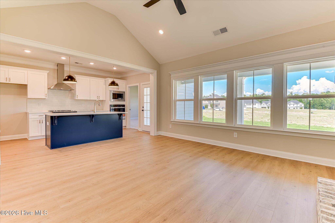
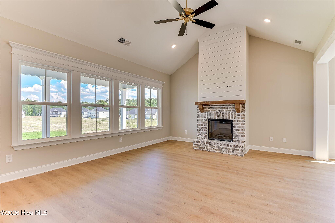
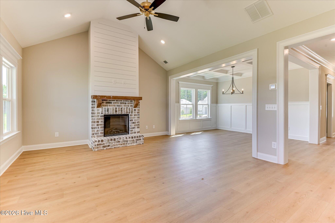
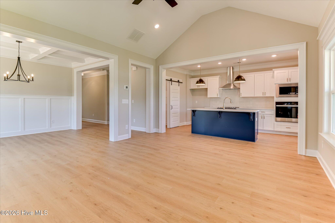
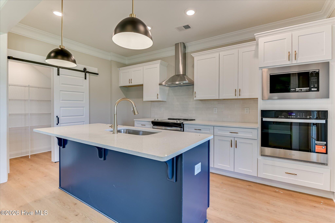
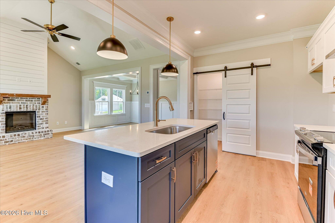
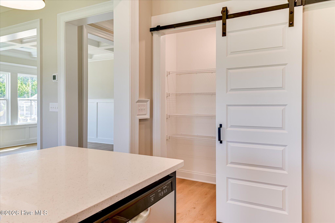
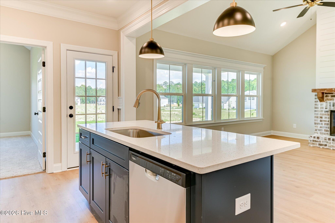
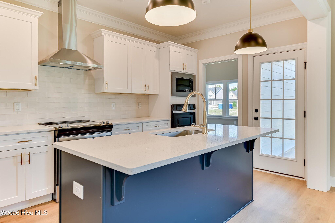
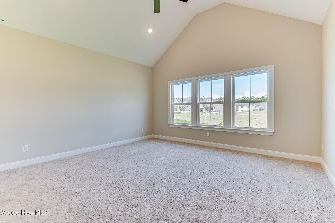
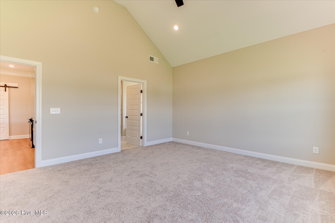
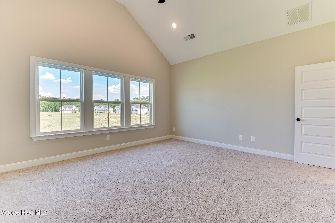
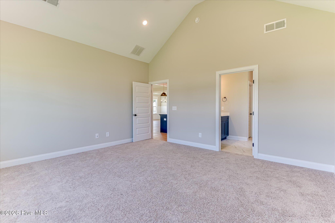
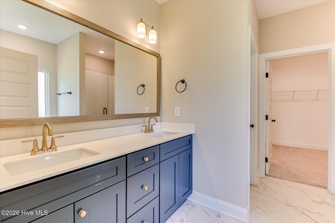
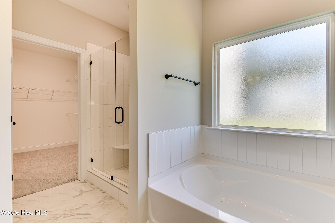
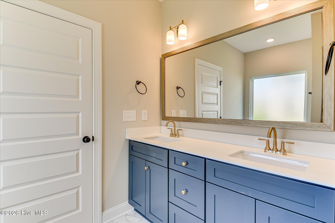
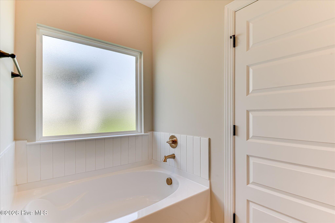
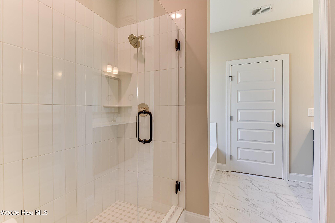
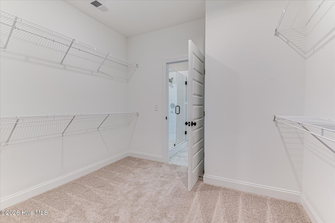
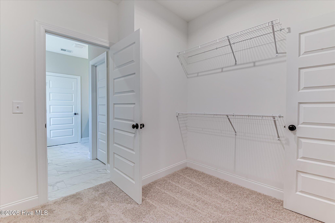
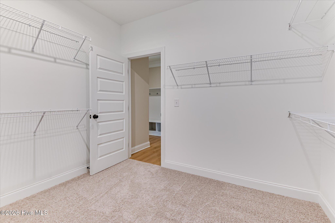
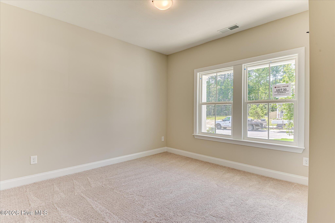
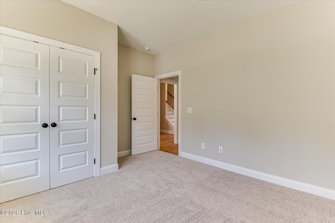
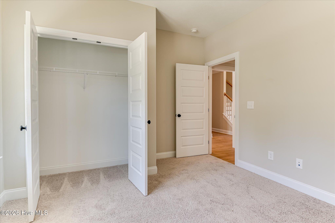
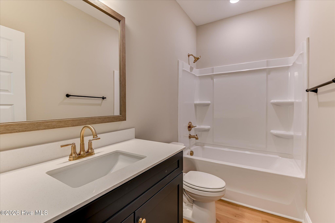
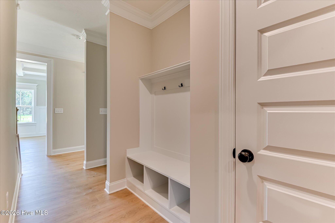
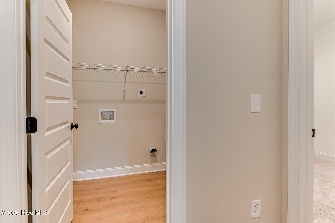
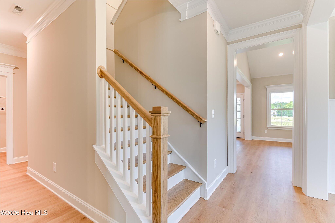
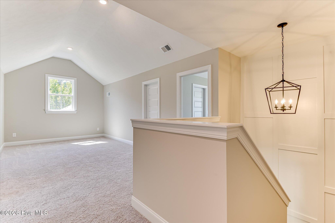
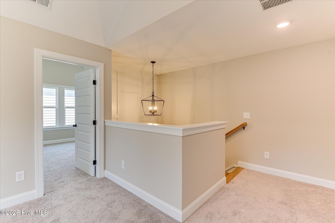
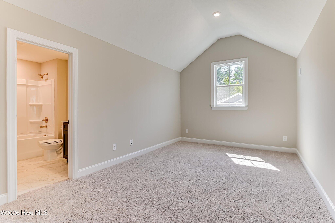
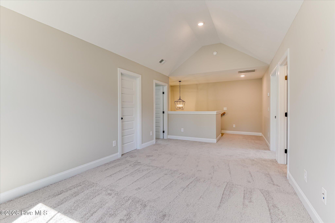
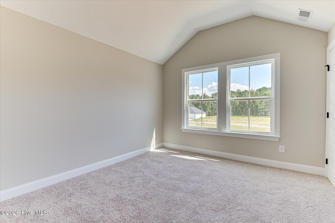
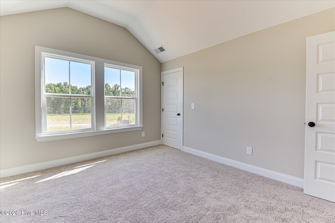
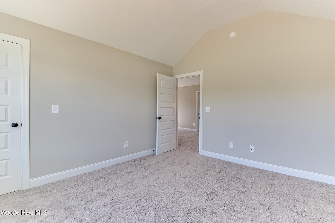
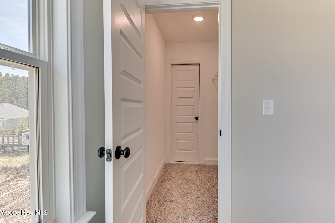
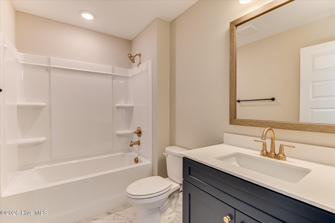
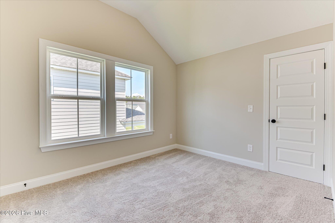
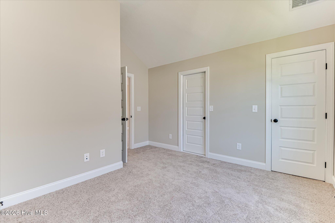
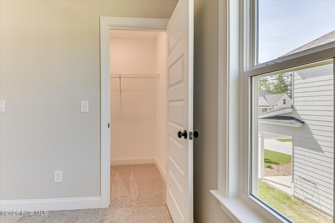
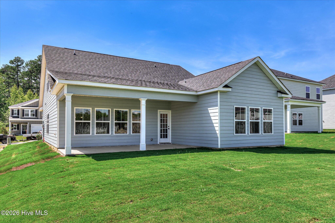
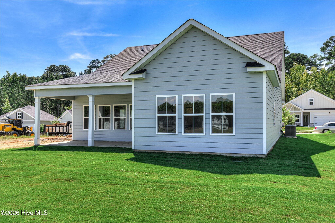
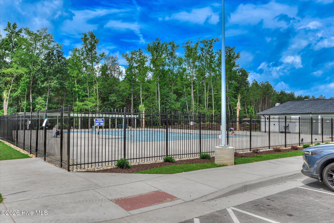
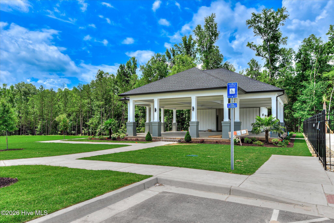
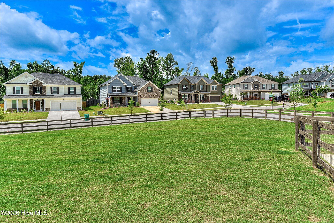
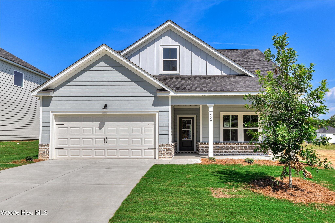
The Brunswick Plan by Plandwell Homes | 4 bed · 3 bath · loft · 2,349 sq ft. The Brunswick Plan delivers 2,349 square feet of thoughtfully designed living with a layout that works as hard as you do. The owner's suite sits on the main level for maximum privacy and convenience, while a private secondary bedroom and full bath near the foyer is perfect for guests or extended family. The heart of the home is an open-concept kitchen with a spacious granite or quartz island that flows naturally into the living area ideal for both everyday routines and weekend entertaining. Upstairs, two additional bedrooms and a versatile loft give you the flexibility to create a home office, playroom, media room, or whatever fits your lifestyle. Located in Tillery Park, residents enjoy an exceptional array of community amenities including a 1.5-acre park, resort-style pool, pavilion, walking trails, playground, dog park, sidewalks, street trees, and streetlights. All options and selections may be customized prior to an agreed-upon contract, at the builder's discretion.
The Brunswick Plan by Plandwell Homes | 4 bed · 3 bath · loft · 2,349 sq ft. The Brunswick Plan delivers 2,349 square feet of thoughtfully designed living with a layout that works as hard as you do. The owner's suite sits on the main level for maximum privacy and convenience, while a private secondary bedroom and full bath near the foyer is perfect for guests or extended family. The heart of the home is an open-concept kitchen with a spacious granite or quartz island that flows naturally into the living area ideal for both everyday routines and weekend entertaining. Upstairs, two additional bedrooms and a versatile loft give you the flexibility to create a home office, playroom, media room, or whatever fits your lifestyle. Located in Tillery Park, residents enjoy an exceptional array of community amenities including a 1.5-acre park, resort-style pool, pavilion, walking trails, playground, dog park, sidewalks, street trees, and streetlights. All options and selections may be customized prior to an agreed-upon contract, at the builder's discretion.
| Year Built | 2026 |
| Subdivision | Tillery Park |
| Elementary: | Euchee Creek |
| Middle: | Harlem |
| High: | Harlem |
| Air Conditioning | Ceiling Fan(s),Heat Pump |
| Heating | Heat Pump,Fireplace(s),Electric |
| Basement | None |
| Sewer | County Sewer |
| Water | County Water |
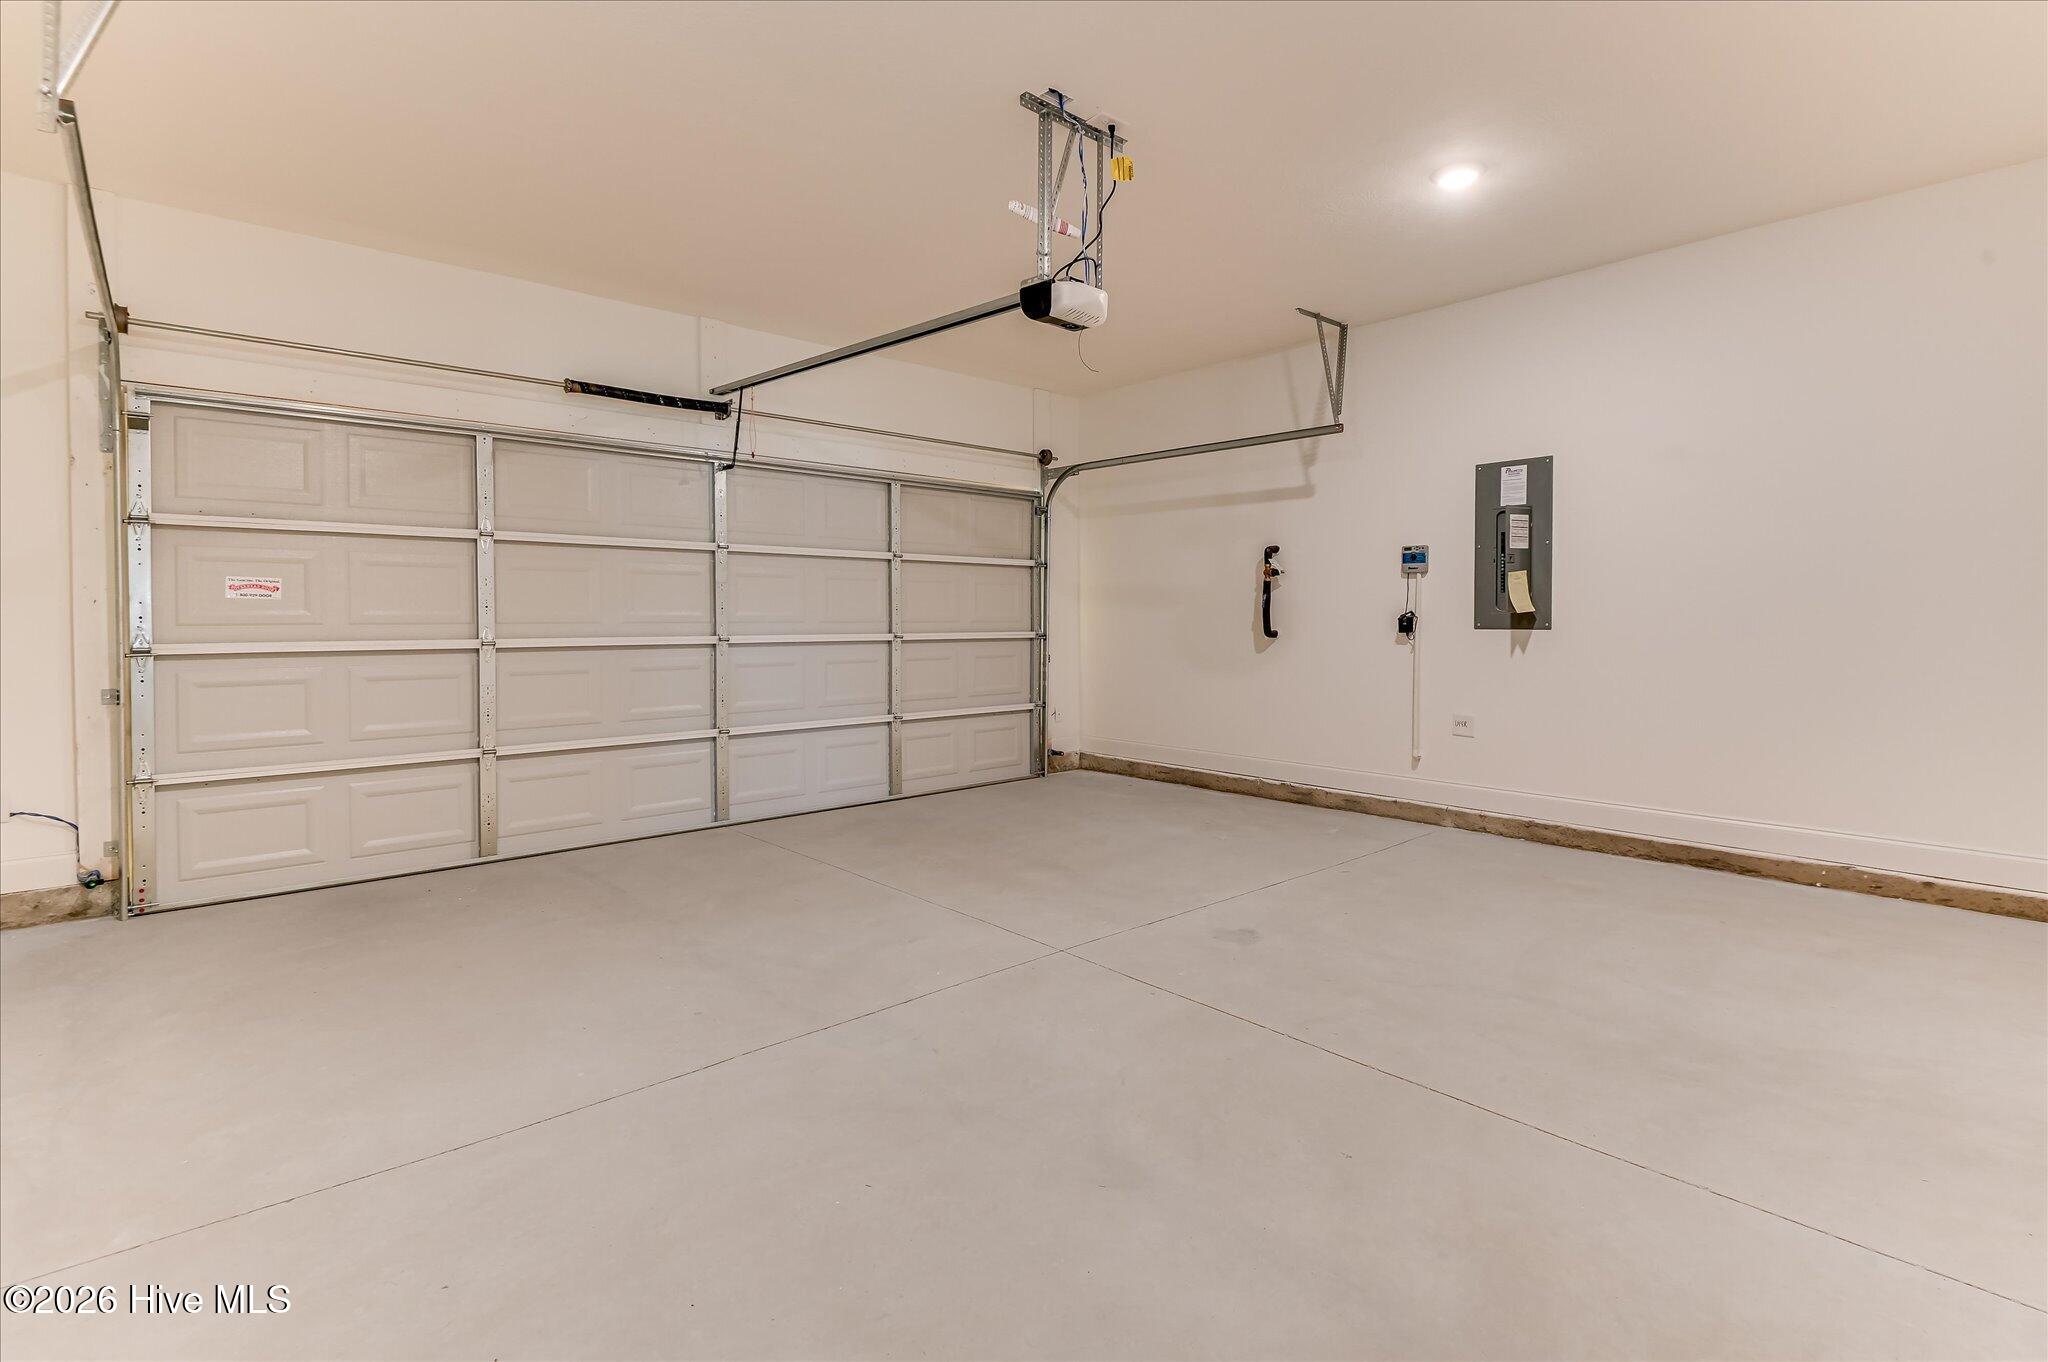
| Garage/Car Port | Attached,Garage Door Opener,Garage |
| Exterior Features | None |
 Listing Courtesy of
Greater Augusta Assoc. of REALTORS®
Listing Courtesy of
Greater Augusta Assoc. of REALTORS®