
2063 Lonsdale Drive
Grovetown, GA 30813
5 Beds 3 Baths
$367,000
2063 Lonsdale Drive
Grovetown, GA 30813
Single Family Residence 5 Beds 3 Baths
2,954 sq.ft.
MLS # 100576715
*UP to 10,000 in builder incentives on contracts that close by 12/31/26*
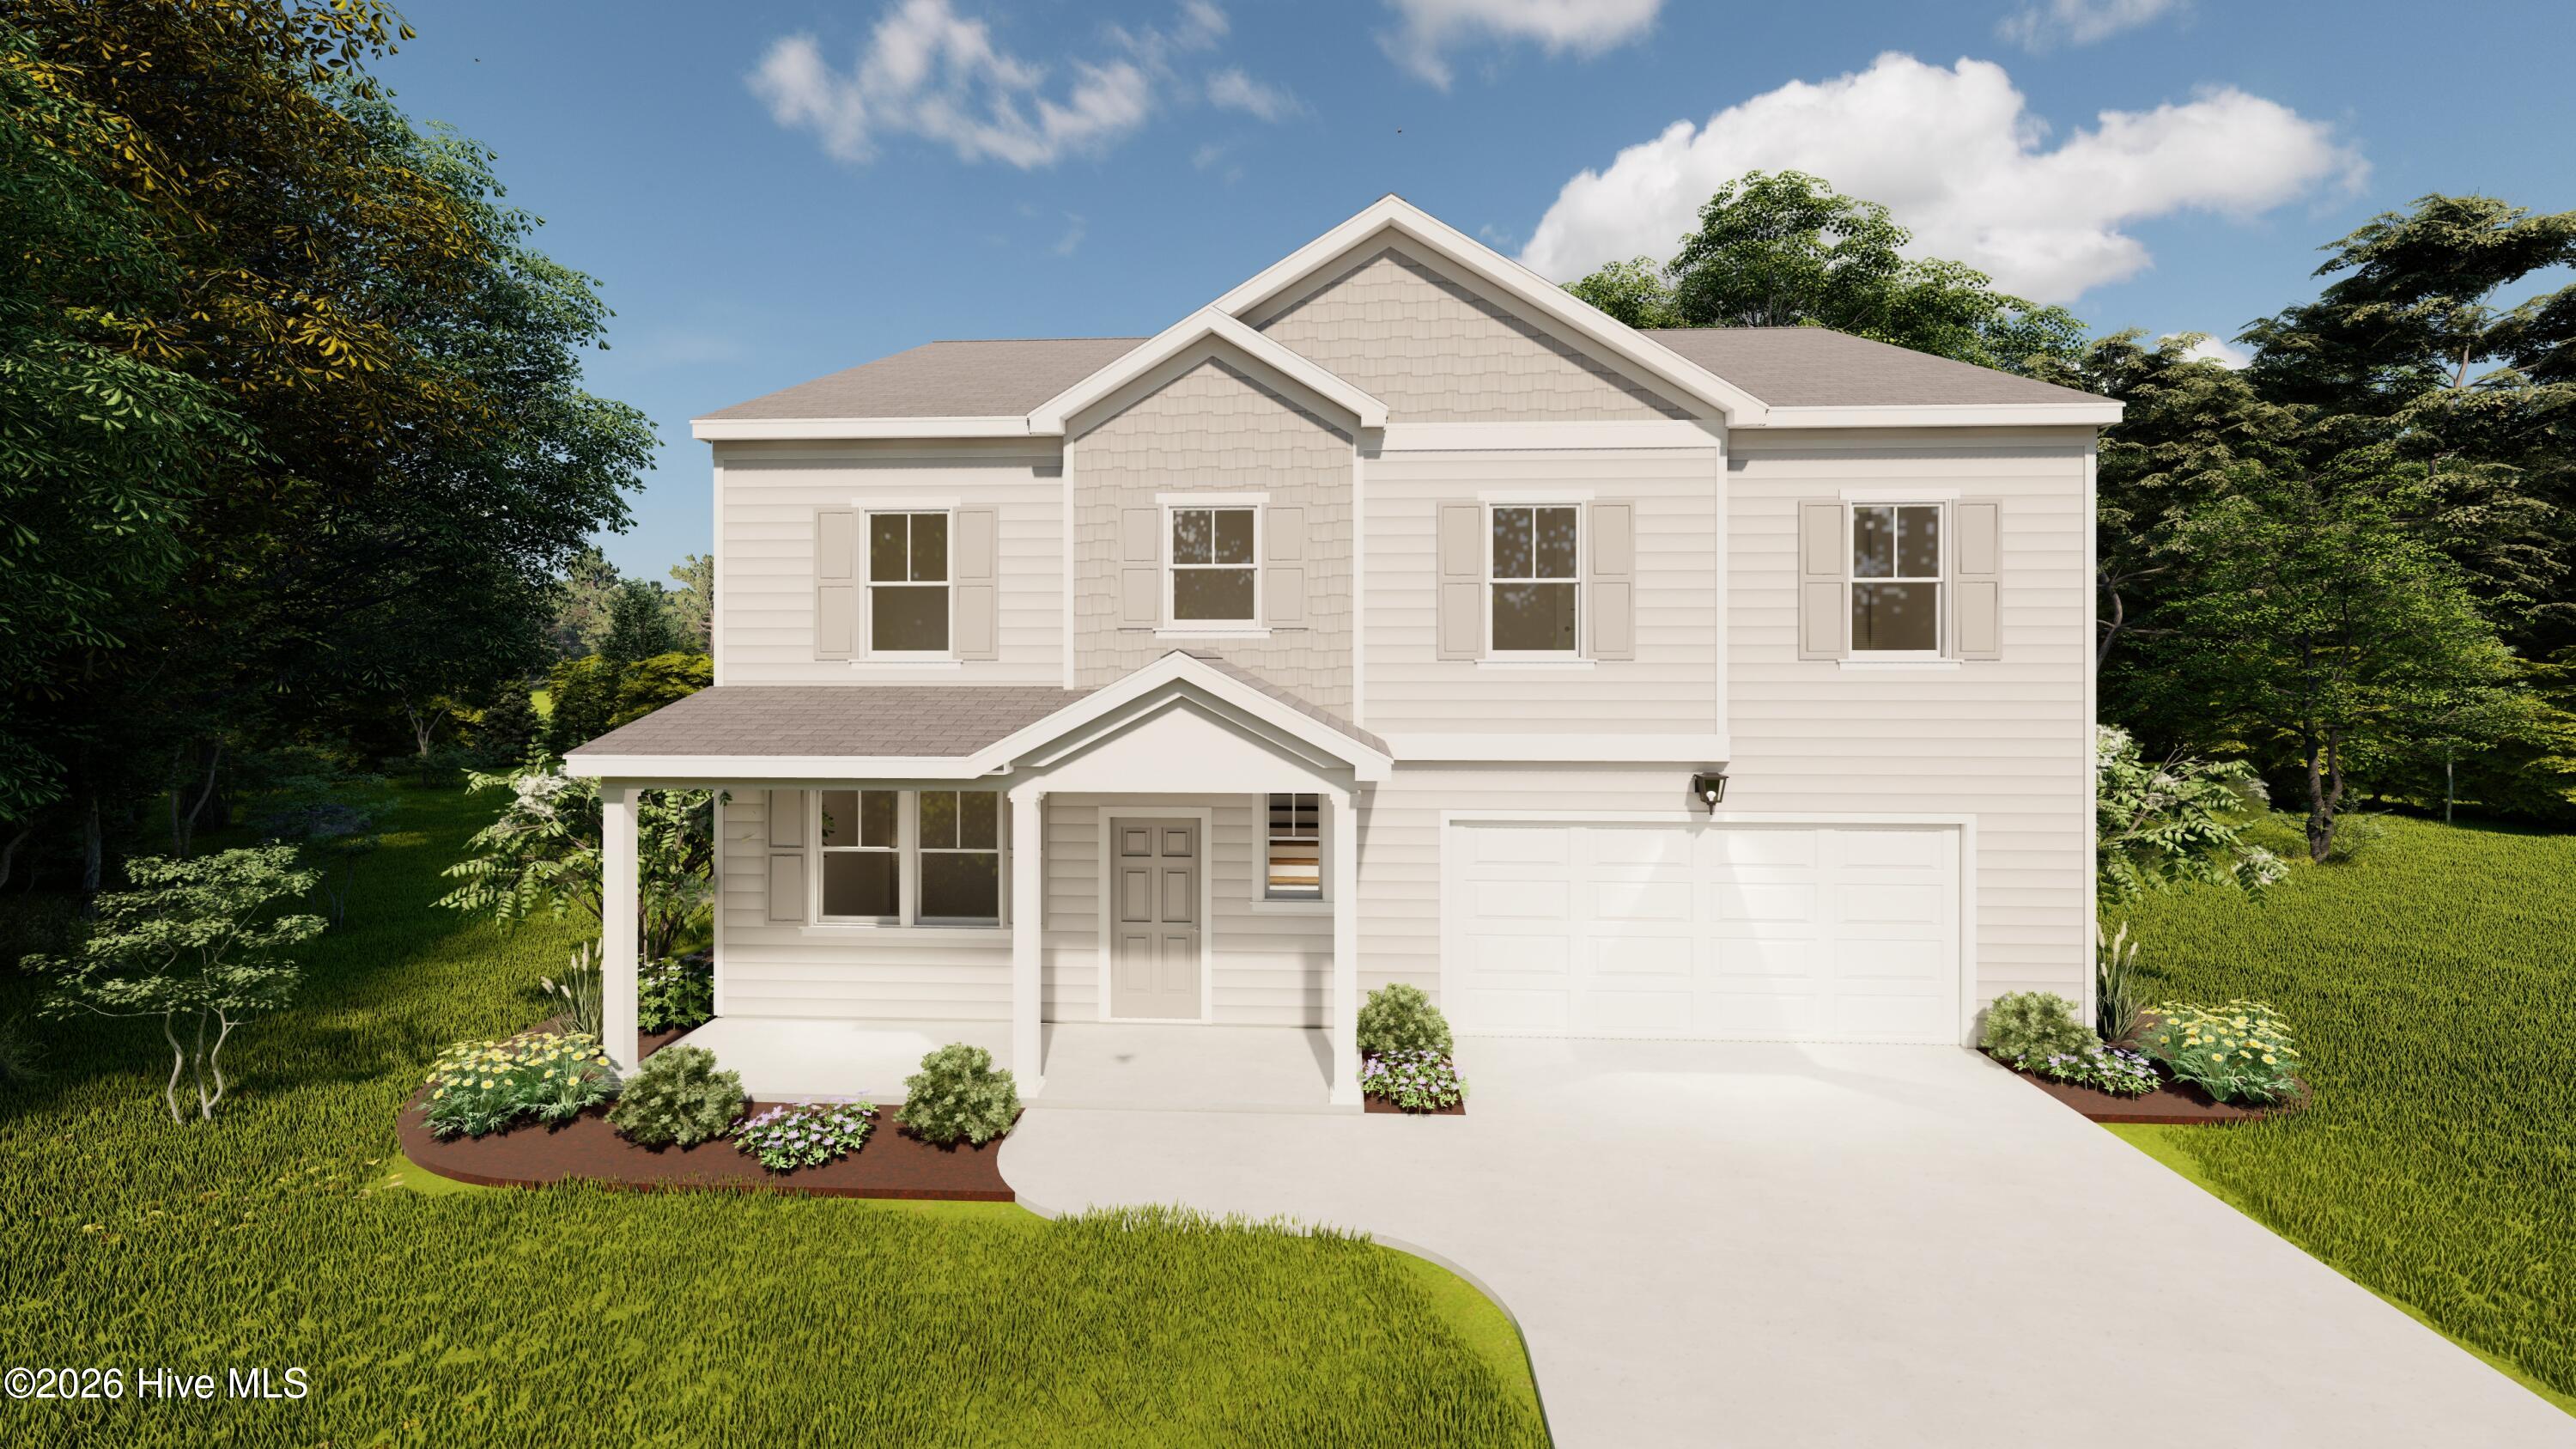
Located in Tillery Park West, 2063 Lonsdale Drive in Grovetown, Georgia is a 2,954 square foot home featuring 5 bedrooms and 3 bathrooms. The Aspire floor plan by Declaration Homes is designed for larger households that need flexible living space and room to grow.
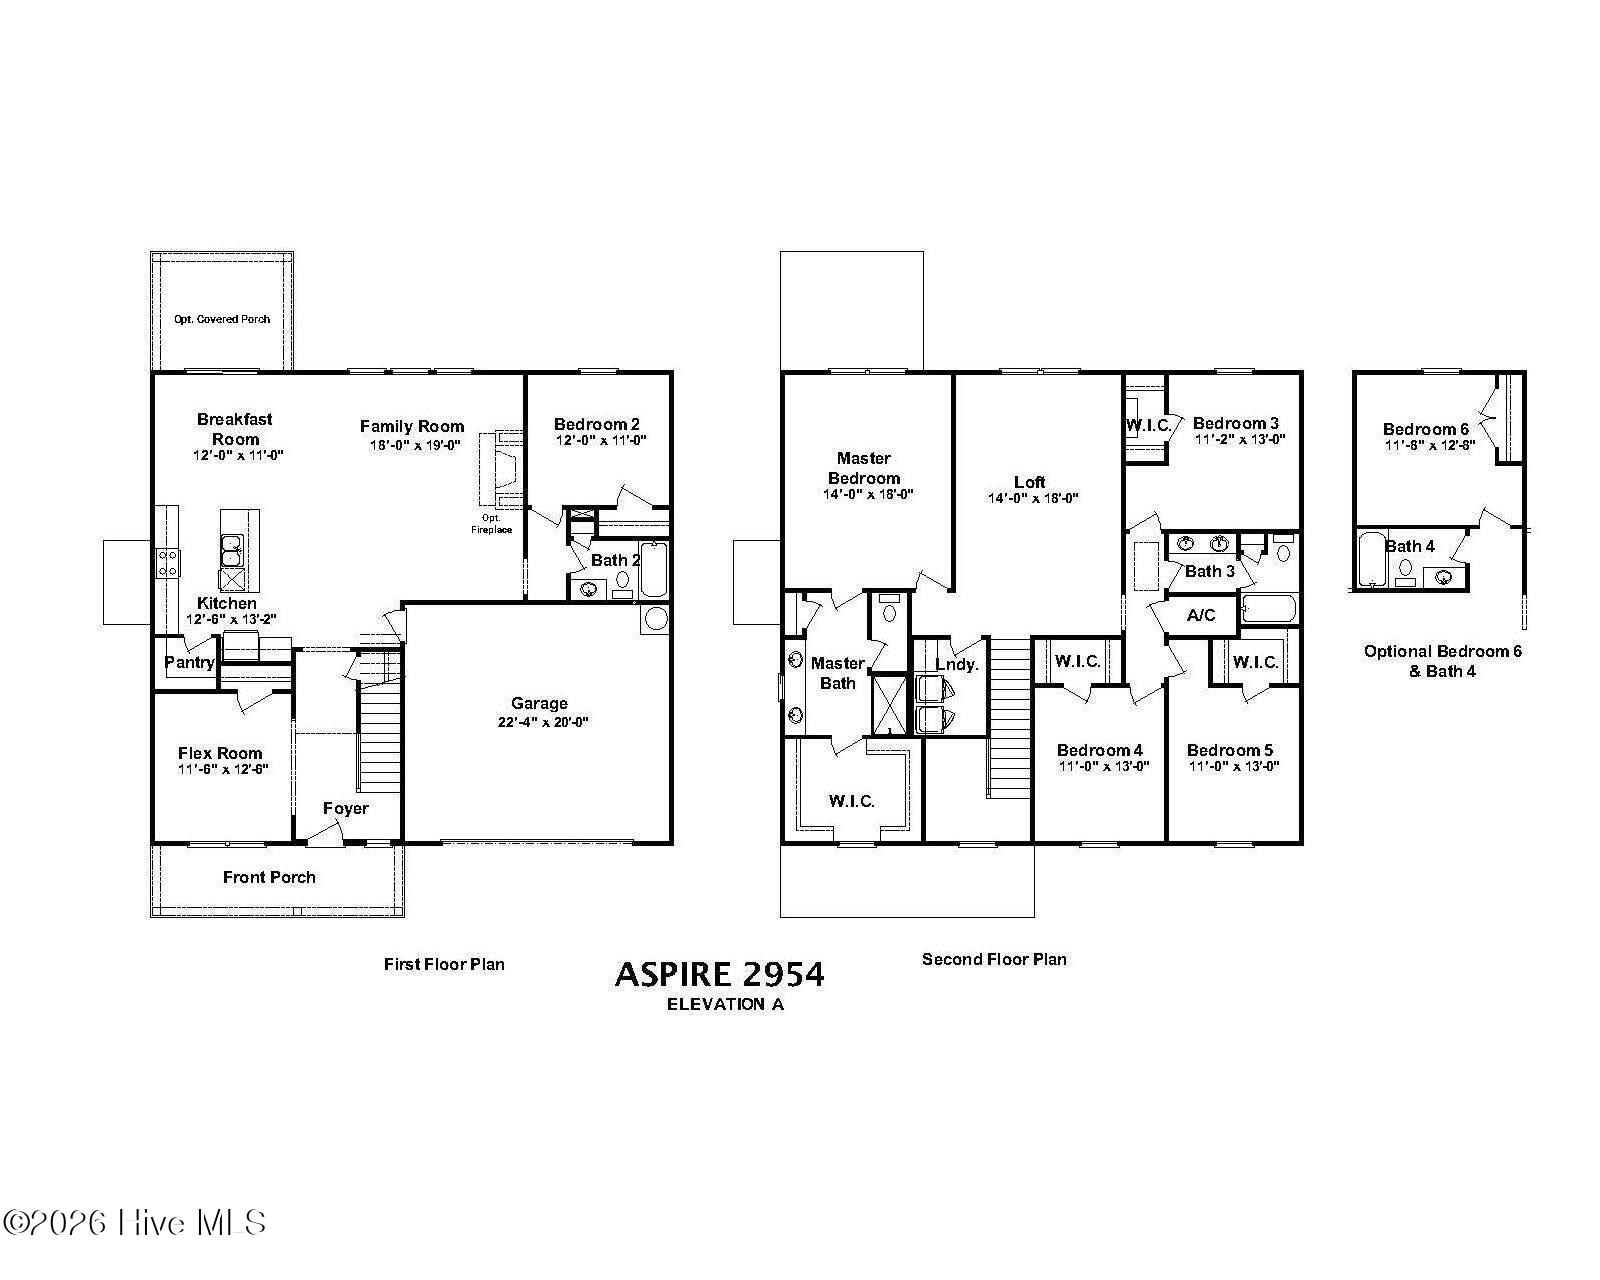
The main level features an open-concept kitchen, dining area, and family room that create a connected space for everyday living and hosting. Luxury vinyl flooring runs throughout the main living areas for durability and easy maintenance. A dedicated flex room near the front of the home offers versatility for a home office, playroom, or formal dining area.
Upstairs, a loft provides a secondary living space that can be used for recreation, study, or media use. The primary suite includes a walk-in closet and private bath, while additional bedrooms offer flexibility for family members, guests, or changing household needs. Large walk-in closets throughout the home add functional storage and organization.
This home is well suited for larger families or buyers looking for extra space for hosting and daily comfort.
* Floor plan representation images, renderings, and videos are for illustration only. Actual construction may vary. Refer to official working drawings for the elevation and floor plan to be built, and to designer selections for materials and colors. Options and finishes shown may not be included and are determined by the sales contract.
Located in Tillery Park West, 2063 Lonsdale Drive in Grovetown, Georgia is a 2,954 square foot home featuring 5 bedrooms and 3 bathrooms. The Aspire floor plan by Declaration Homes is designed for larger households that need flexible living space and room to grow.
The main level features an open-concept kitchen, dining area, and family room that create a connected space for everyday living and hosting. Luxury vinyl flooring runs throughout the main living areas for durability and easy maintenance. A dedicated flex room near the front of the home offers versatility for a home office, playroom, or formal dining area.
Upstairs, a loft provides a secondary living space that can be used for recreation, study, or media use. The primary suite includes a walk-in closet and private bath, while additional bedrooms offer flexibility for family members, guests, or changing household needs. Large walk-in closets throughout the home add functional storage and organization.
This home is well suited for larger families or buyers looking for extra space for hosting and daily comfort.
* Floor plan representation images, renderings, and videos are for illustration only. Actual construction may vary. Refer to official working drawings for the elevation and floor plan to be built, and to designer selections for materials and colors. Options and finishes shown may not be included and are determined by the sales contract.
Property
| Bedroom | 5 |
| Bath | 3 |
| Year Built | 2026 |
| Approximate sq. ft | 2,954 |
Area Schools
| Elementary: | Euchee Creek |
| Middle: | Harlem |
| High: | Harlem |
Features
, Thermal Doors, Attached,Concrete,Garage
Image Gallery
 Listing Courtesy of
Greater Augusta Assoc. of REALTORS®
Listing Courtesy of
Greater Augusta Assoc. of REALTORS®
The data relating to real estate for sale on this web site comes in part from the Broker Reciprocity Program of G.A.A.R. - MLS. Real estate listings held by brokerage firms other than Brock Hughes are marked with the Broker Reciprocity logo and detailed information about them includes the name of the listing brokers.
Information deemed reliable but subject to verification by all parties.
Information deemed reliable but subject to verification by all parties.