
5550 Sweetwater Drive
Grovetown, GA 30813
5 Beds 3 Baths
$414,900
5550 Sweetwater Drive
Grovetown, GA 30813
Single Family Residence 5 Beds 3 Baths
2,568 sq.ft.
MLS # 100583089
5550 Sweetwater Drive | Tillery Park | $10,000 in BUILDER INCENTIVES! NOW INCLUDING 6' SHADOWBOX PRIVACY FENCE!
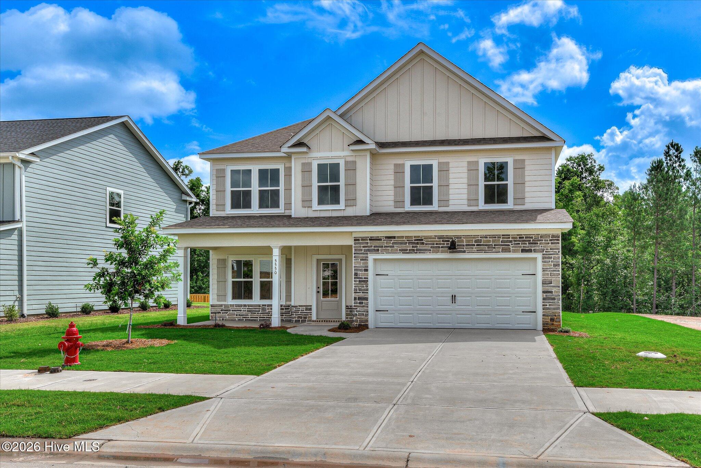
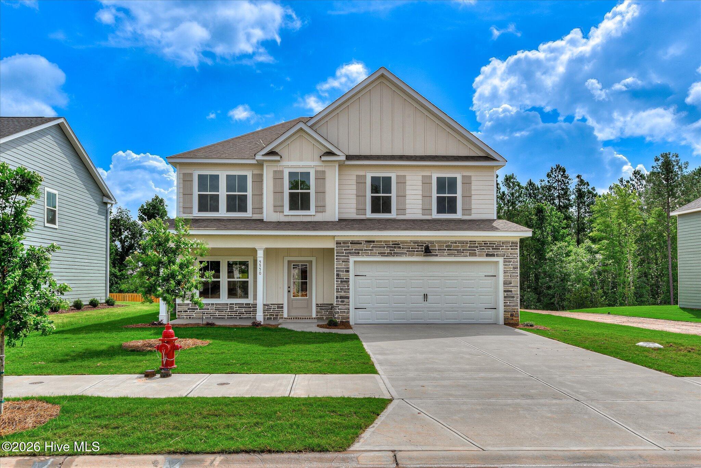
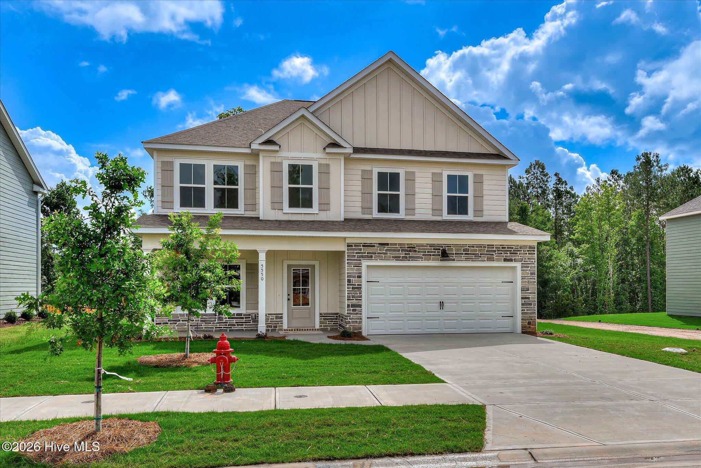
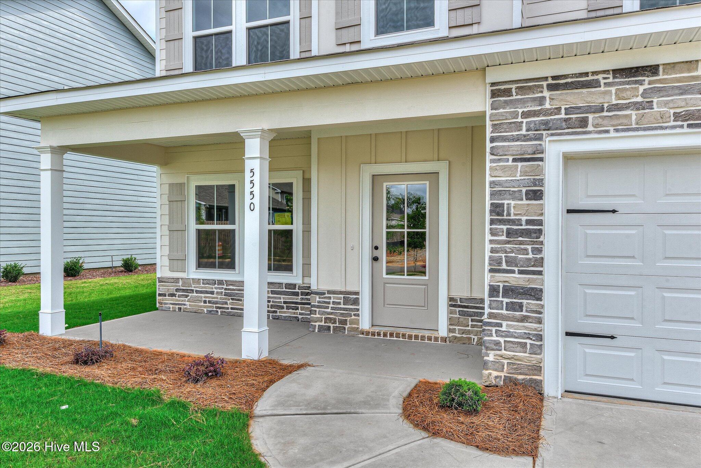
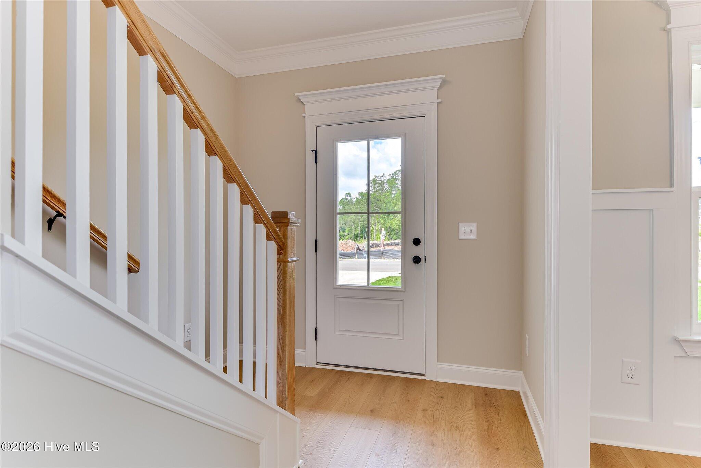
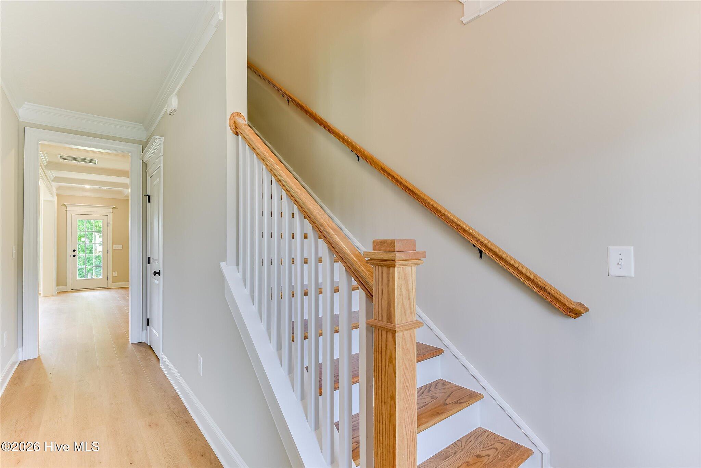
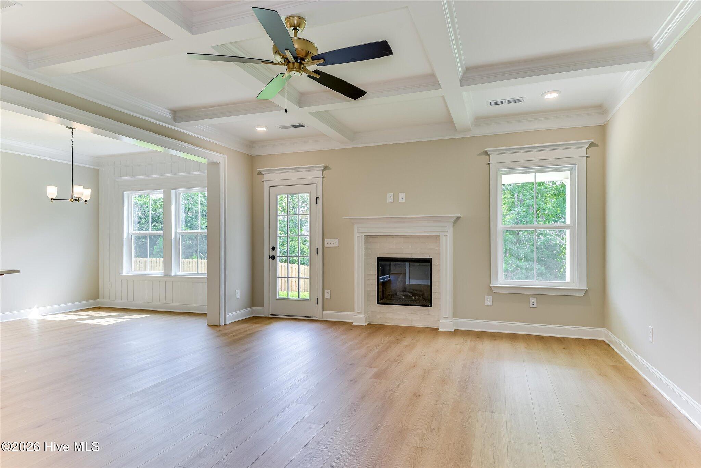
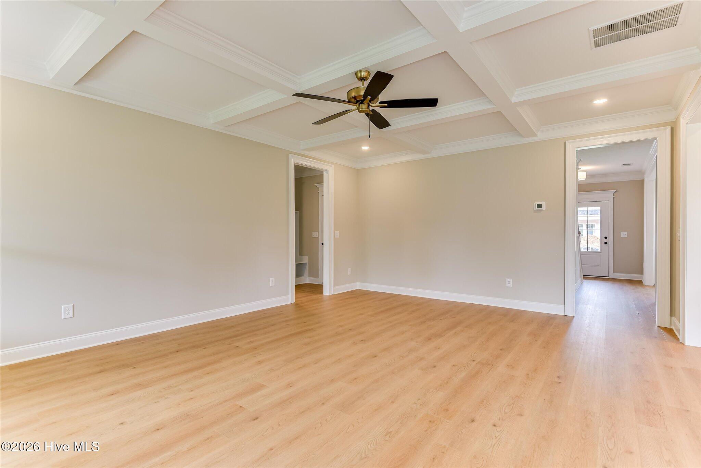
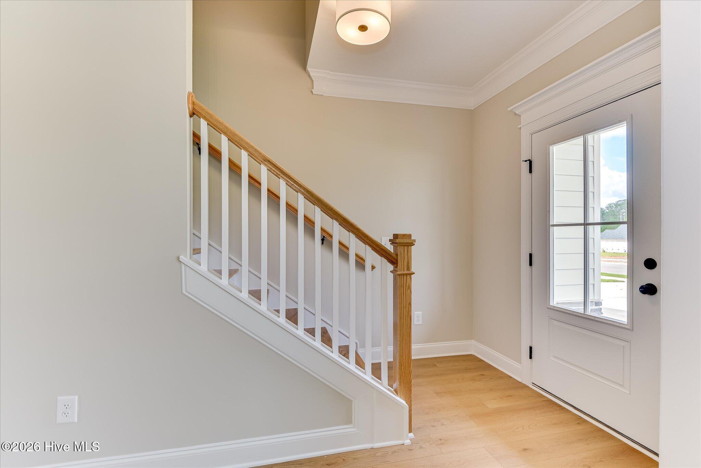
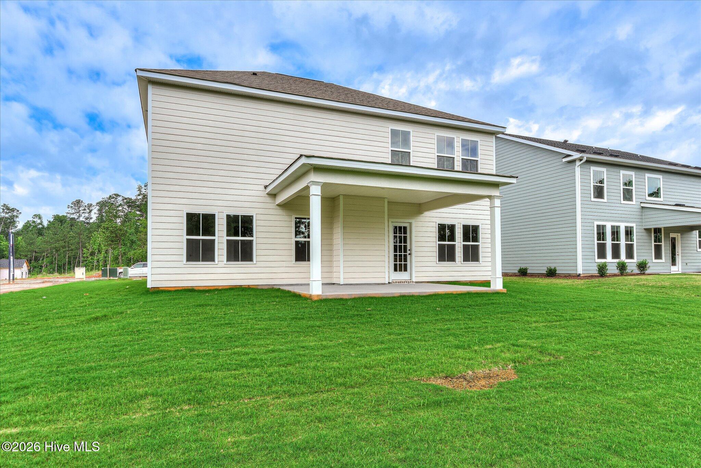
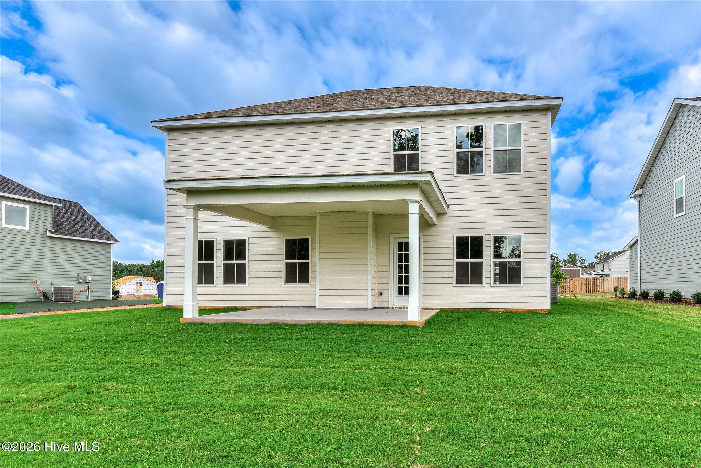
Welcome home to the Westfield by PlanDWell Homes, a thoughtfully designed two-story plan offering 5 bedrooms, 3 full bathrooms, and approximately 2,658 square feet of stylish living space. This popular floor plan features a welcoming covered front porch, spacious living areas, and the quality craftsmanship PlanDWell Homes is known for.
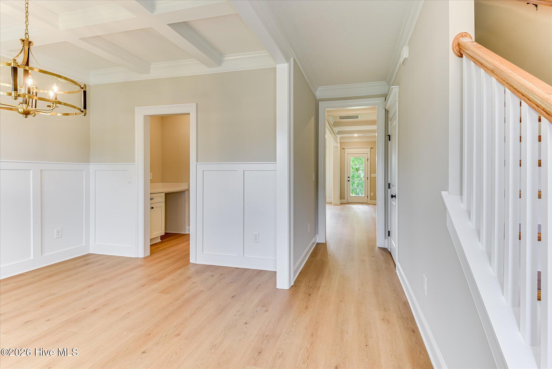
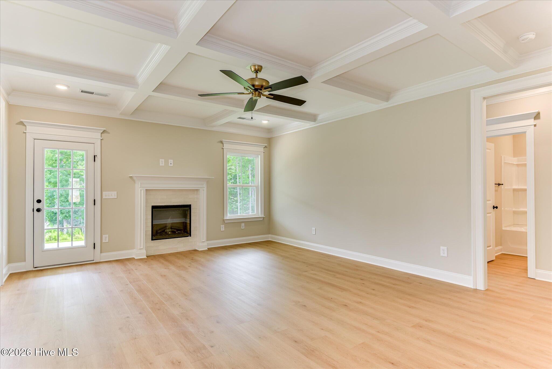
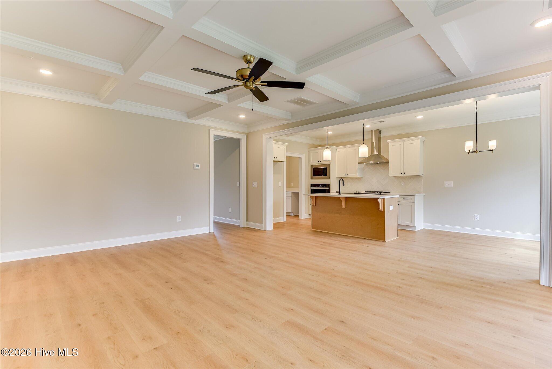
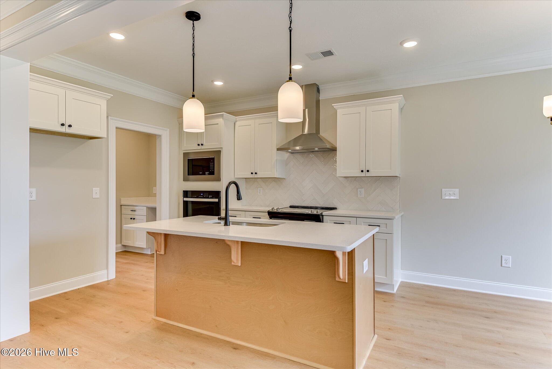
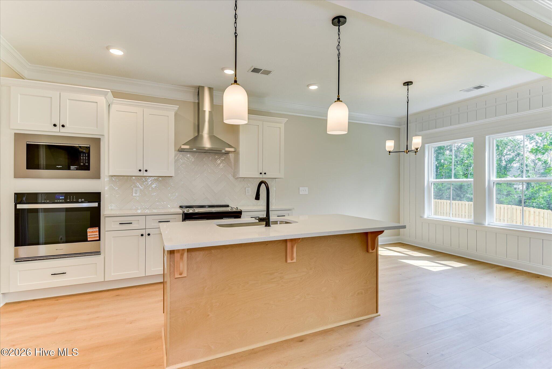
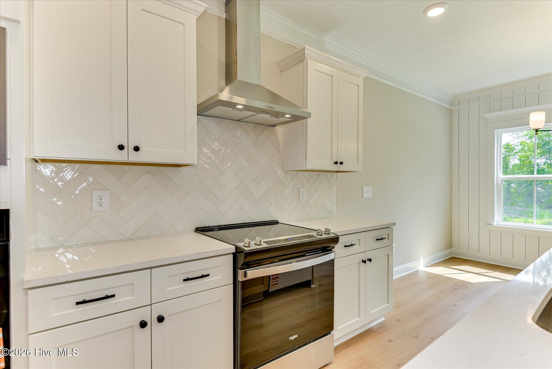
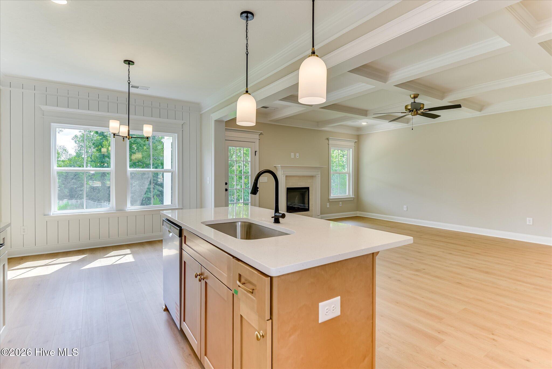
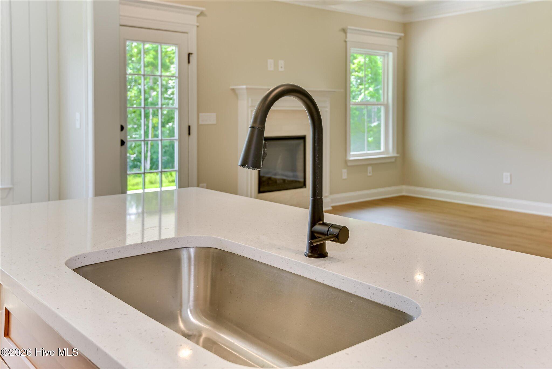
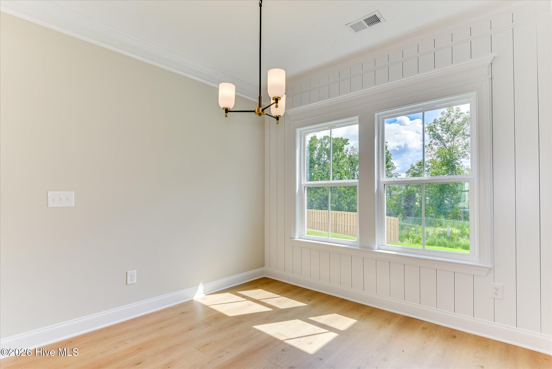
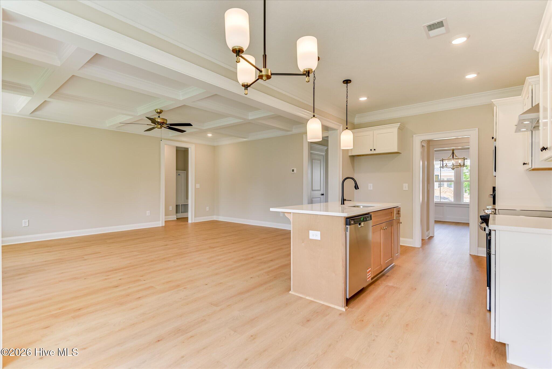
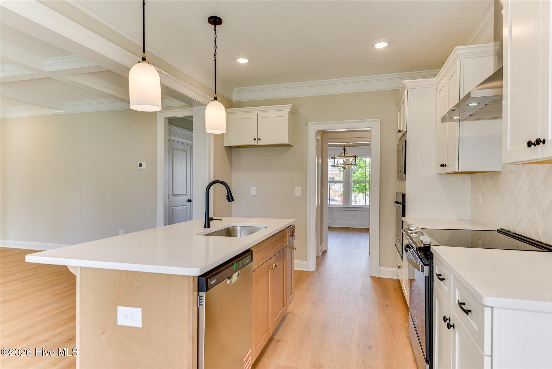
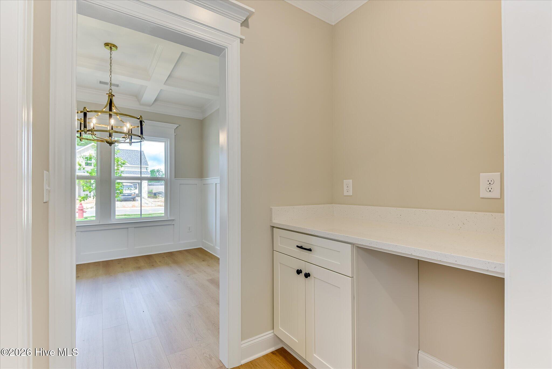
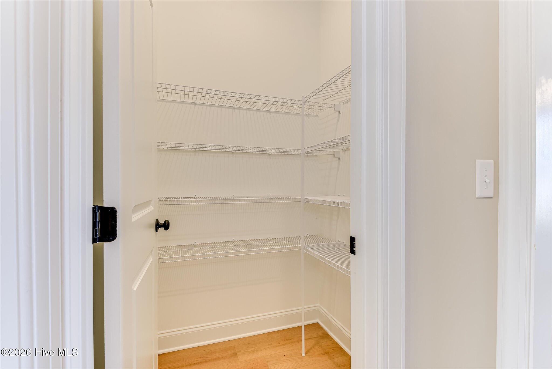
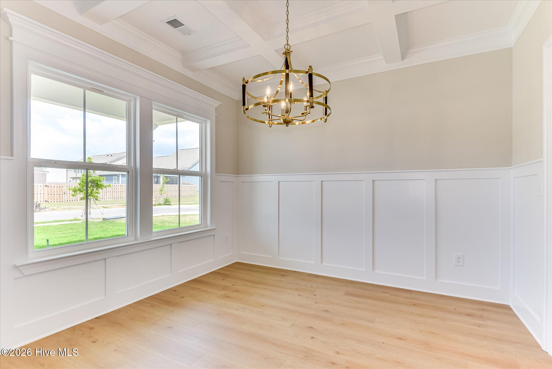
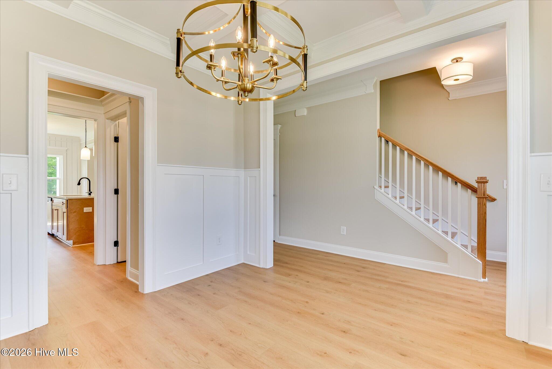
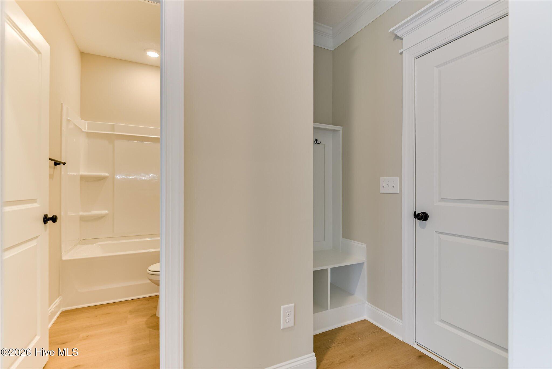
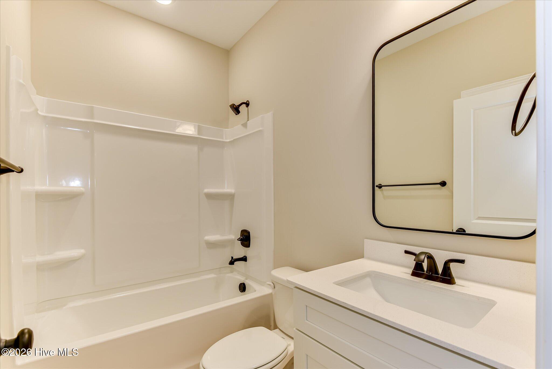
The main level is designed for both everyday living and entertaining, featuring a formal dining room, an inviting great room, and an open-concept kitchen with a large center island, walk-in pantry, tile backsplash, quartz countertops, and stainless steel appliances. A guest bedroom and full bath on the main floor provide the perfect setup for visitors, a home office, or multigenerational living.
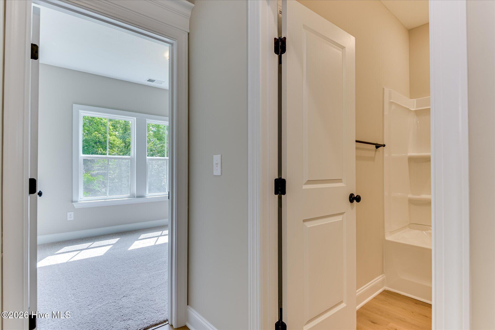
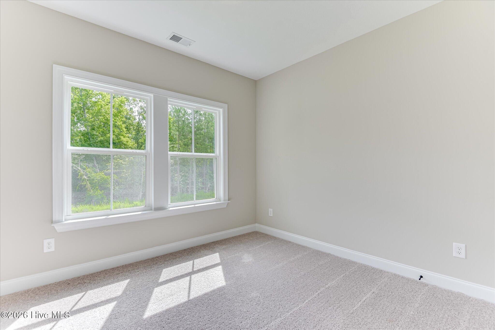
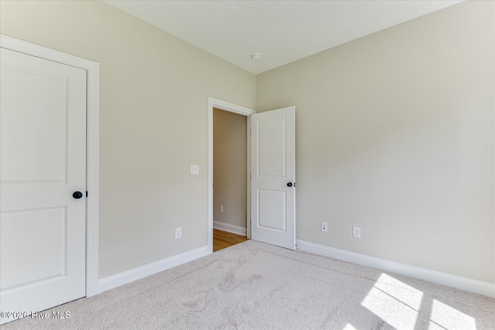
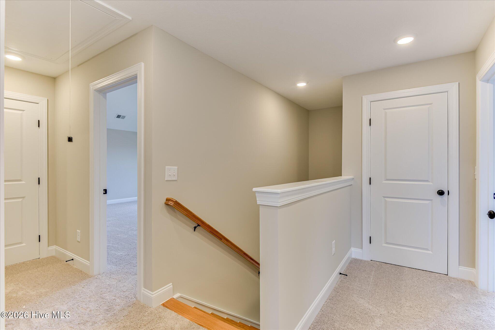
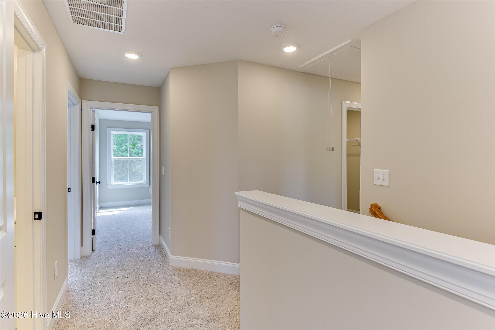
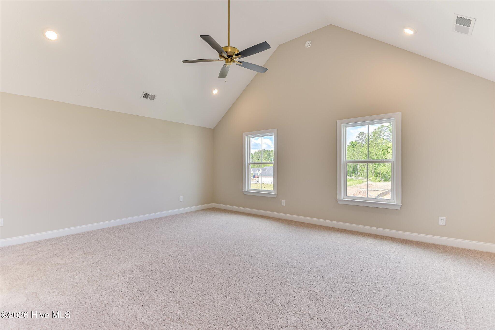
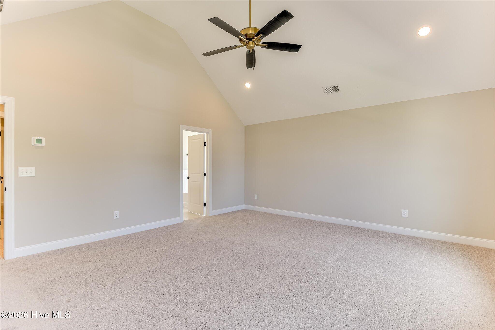
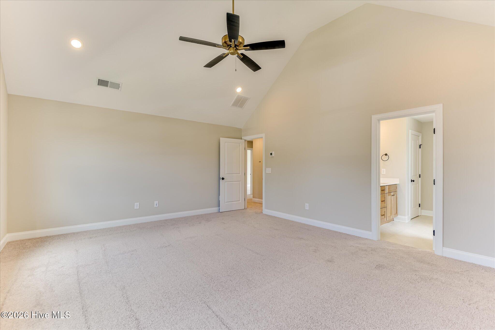
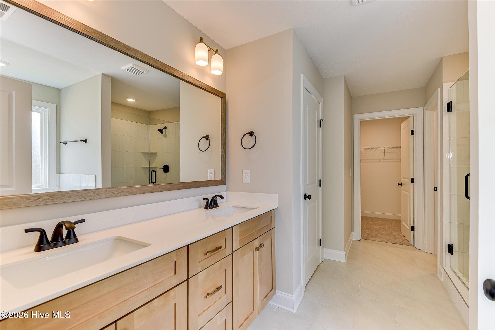
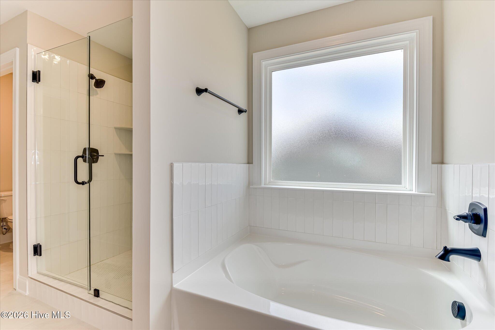
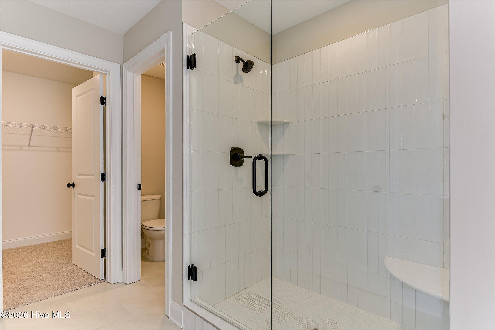
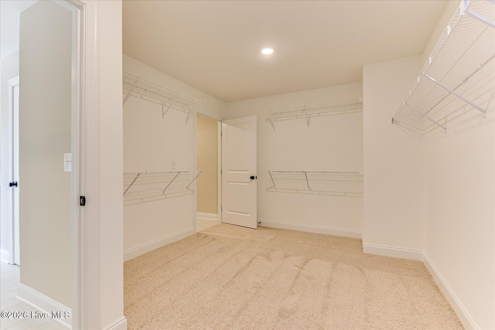
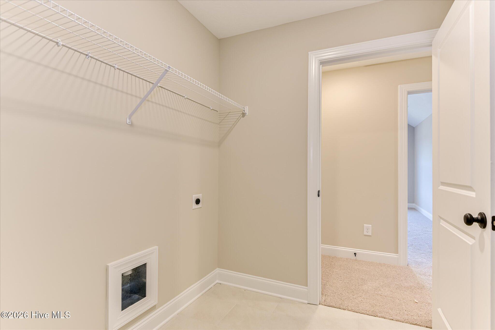
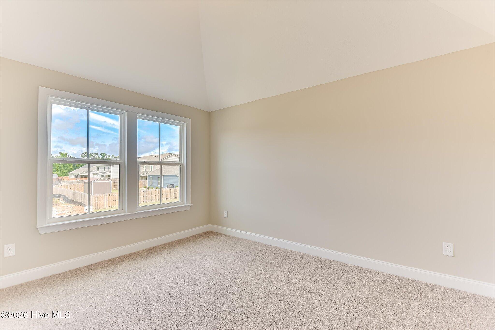
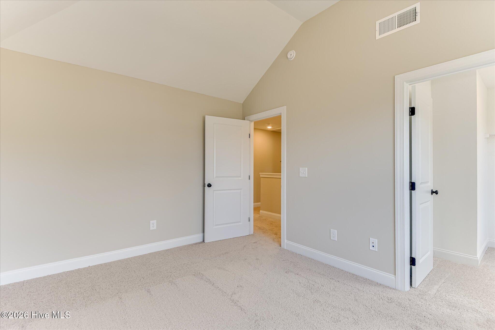
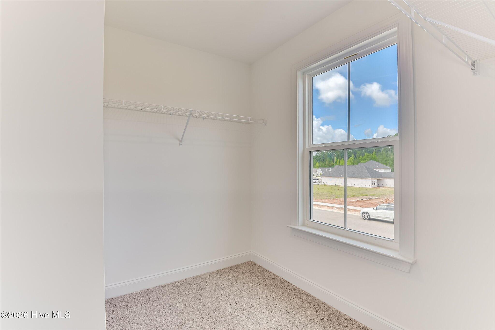
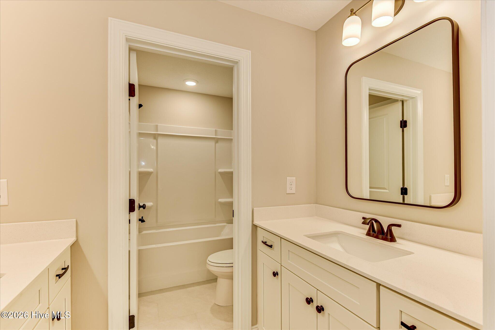
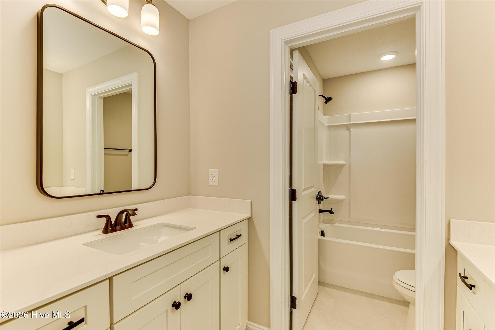
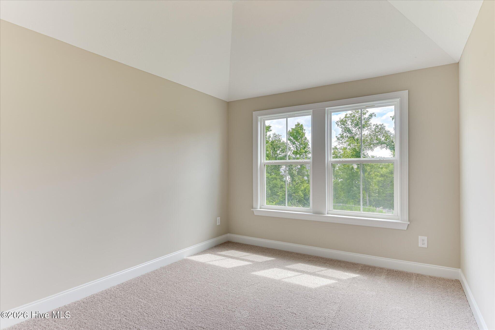
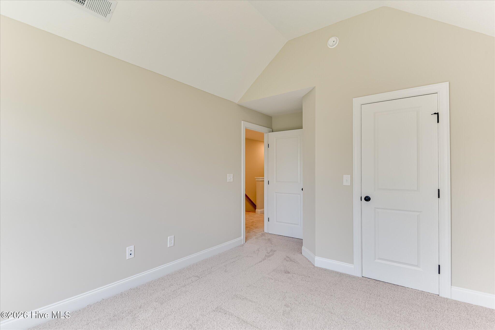
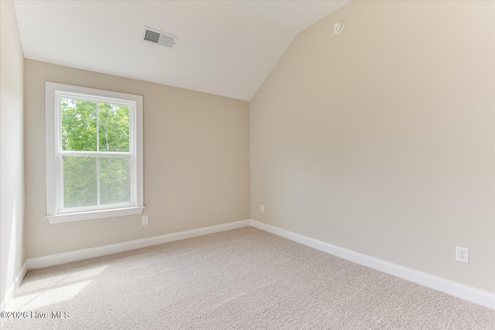
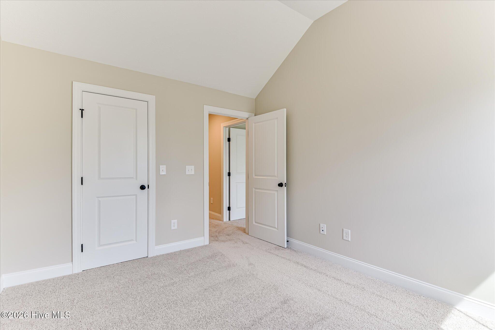
Upstairs, the spacious owner's suite offers a private retreat with a large walk-in closet, double vanity, soaking tub, separate shower, and linen storage. Three additional bedrooms, each with walk-in closets, plus a conveniently located laundry room, complete the second floor.
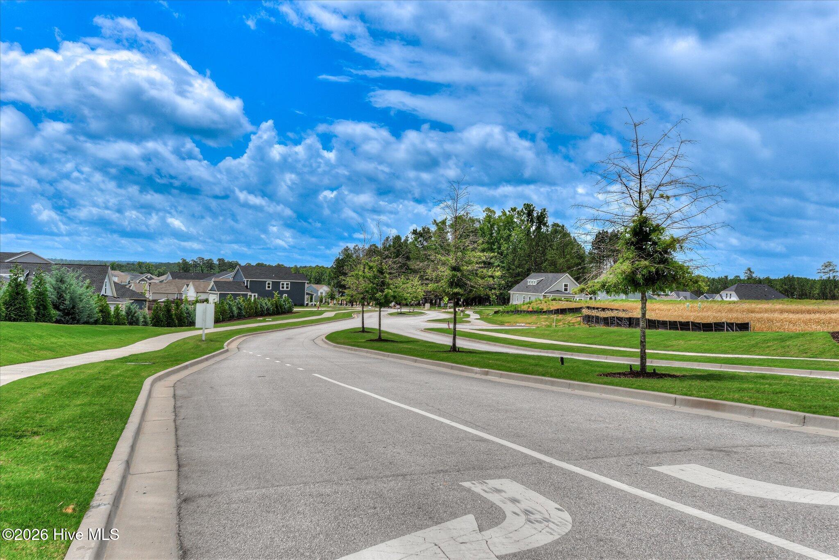
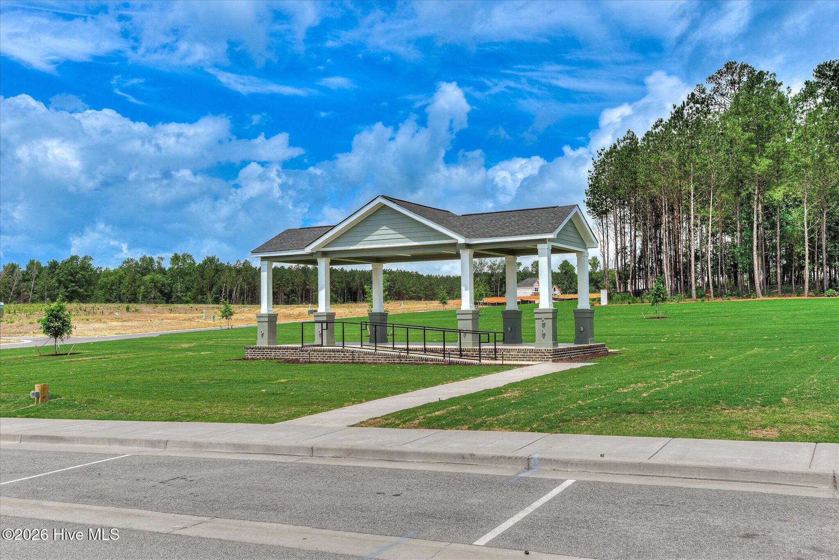
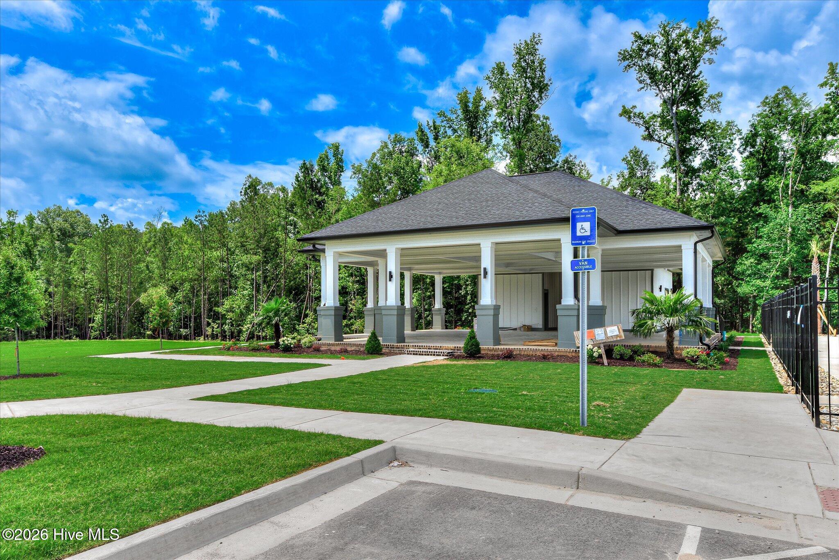
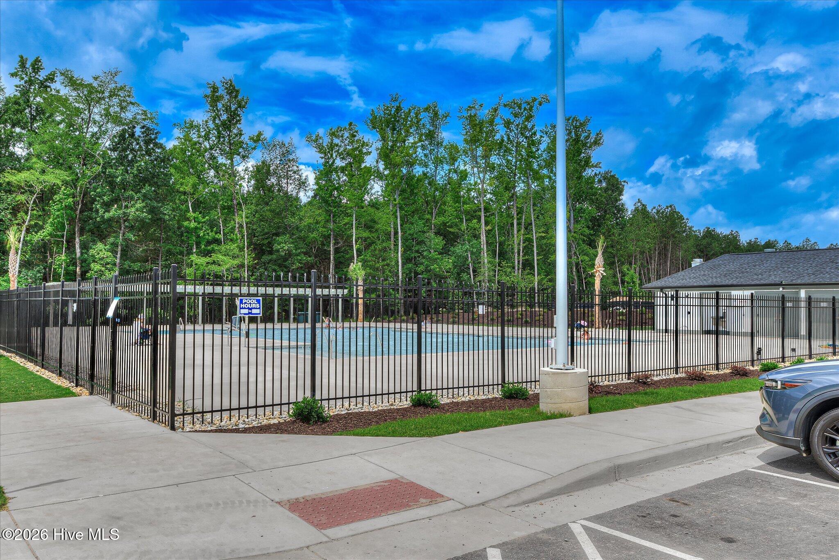
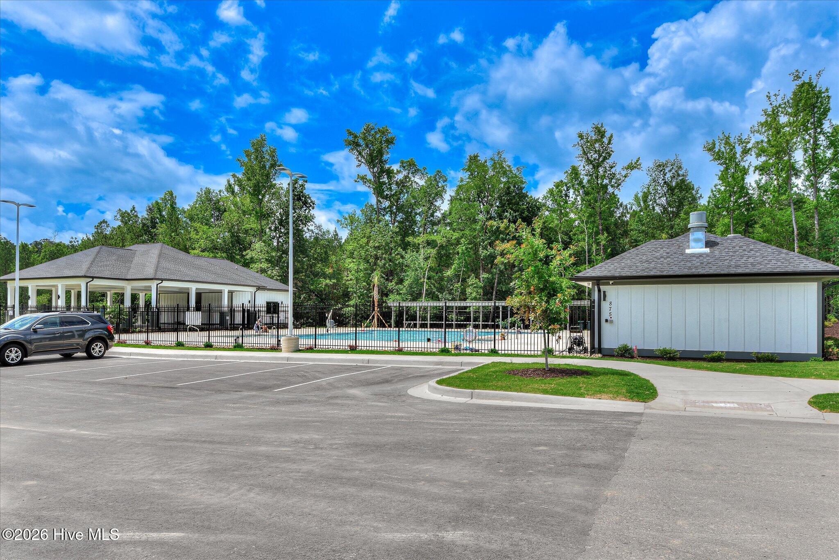
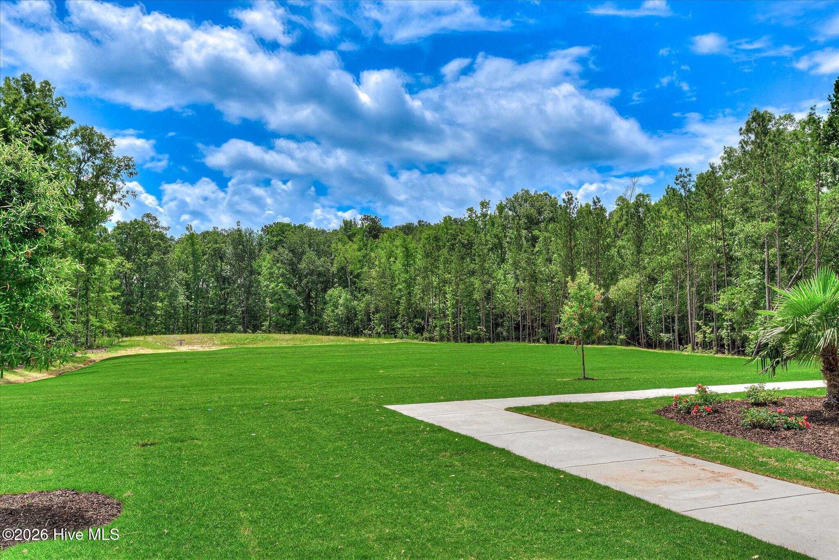
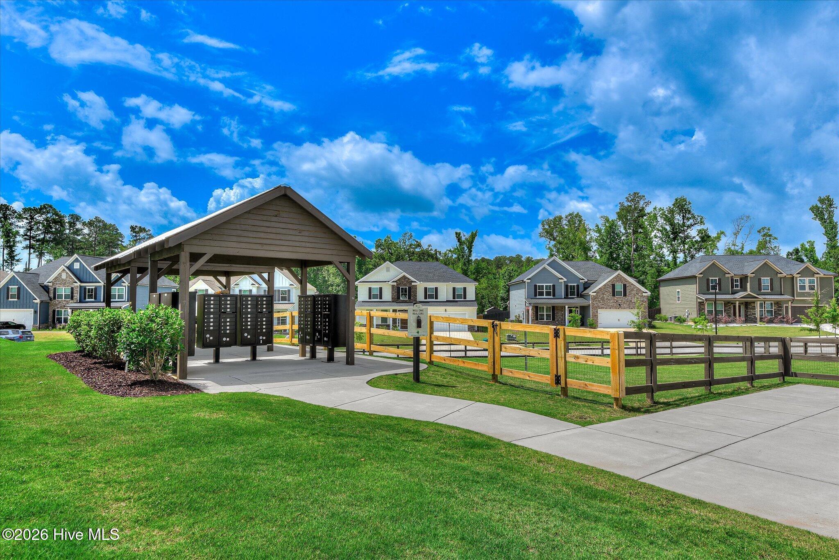
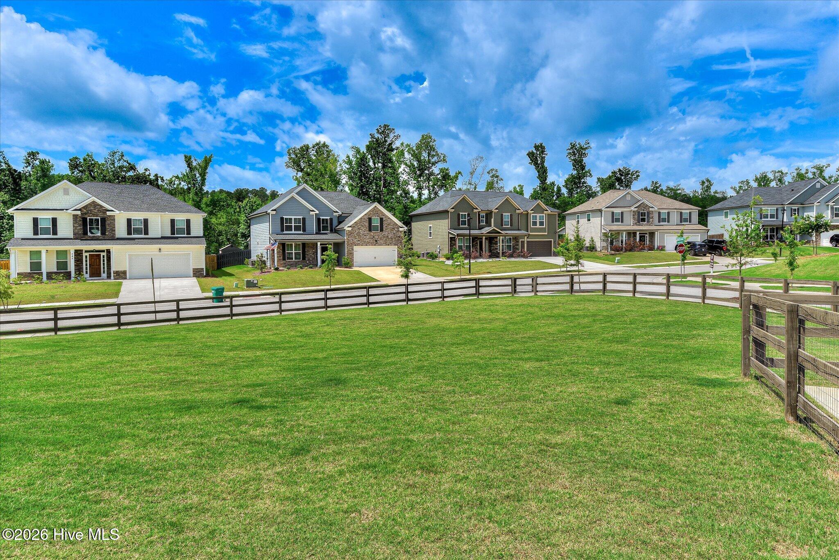
Located in the highly desirable Tillery Park community, residents enjoy sidewalks, parks, green spaces, a community pool, playground, amphitheater, and gathering areas designed to encourage an active lifestyle and neighborhood connection. Conveniently located near shopping, dining, I-20, and Fort Gordon.
INFORMATION DEEMED RELIABLE BUT NOT GUARANTEED.
Welcome home to the Westfield by PlanDWell Homes, a thoughtfully designed two-story plan offering 5 bedrooms, 3 full bathrooms, and approximately 2,658 square feet of stylish living space. This popular floor plan features a welcoming covered front porch, spacious living areas, and the quality craftsmanship PlanDWell Homes is known for.
The main level is designed for both everyday living and entertaining, featuring a formal dining room, an inviting great room, and an open-concept kitchen with a large center island, walk-in pantry, tile backsplash, quartz countertops, and stainless steel appliances. A guest bedroom and full bath on the main floor provide the perfect setup for visitors, a home office, or multigenerational living.
Upstairs, the spacious owner's suite offers a private retreat with a large walk-in closet, double vanity, soaking tub, separate shower, and linen storage. Three additional bedrooms, each with walk-in closets, plus a conveniently located laundry room, complete the second floor.
Located in the highly desirable Tillery Park community, residents enjoy sidewalks, parks, green spaces, a community pool, playground, amphitheater, and gathering areas designed to encourage an active lifestyle and neighborhood connection. Conveniently located near shopping, dining, I-20, and Fort Gordon.
INFORMATION DEEMED RELIABLE BUT NOT GUARANTEED.
Property
| Bedroom | 5 |
| Bath | 3 |
| Year Built | 2026 |
| Approximate sq. ft | 2,568 |
Area Schools
| Elementary: | Euchee Creek |
| Middle: | Harlem |
| High: | Harlem |
Features
, See Remarks, Attached,Garage Door Opener,Garage
Image Gallery



 Listing Courtesy of
Greater Augusta Assoc. of REALTORS®
Listing Courtesy of
Greater Augusta Assoc. of REALTORS®
The data relating to real estate for sale on this web site comes in part from the Broker Reciprocity Program of G.A.A.R. - MLS. Real estate listings held by brokerage firms other than Brock Hughes are marked with the Broker Reciprocity logo and detailed information about them includes the name of the listing brokers.
Information deemed reliable but subject to verification by all parties.
Information deemed reliable but subject to verification by all parties.