
481 Granard Street
Grovetown, GA 30813
5 Beds 4 Baths
$469,900
481 Granard Street
Grovetown, GA 30813
Single Family Residence 5 Beds 4 Baths
2,863 sq.ft.
MLS # 100584444
HUGE BUYER INCENTIVES WITH PREFERRED LENDER! FHA/VA buyers may choose a 5.5% ARM (rate fixed for the first 5 years) PLUS $10,000 toward closing costs OR a $30,000 incentive! Conventional buyers may choose a 5.99% ARM (rate fixed for the first 7 years) PLUS $10,000 toward closing costs OR a $30,000 incentive!
The Jefferson Plan by Oconee Capital | 4 bed · 4 bath · bonus room · 2,683 sq ft
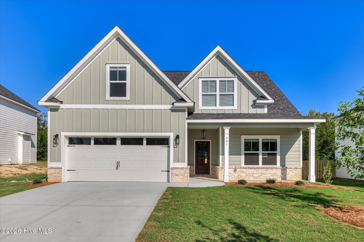
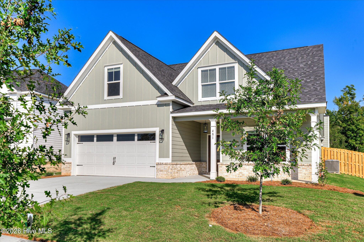
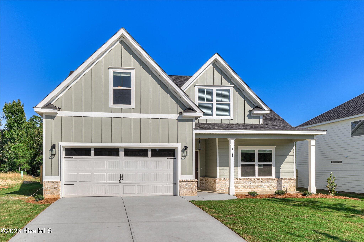
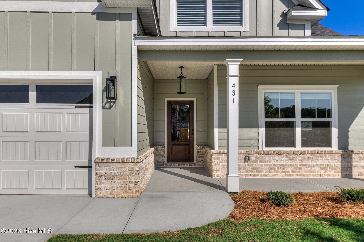
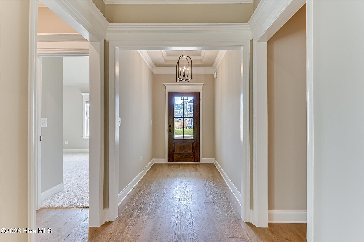
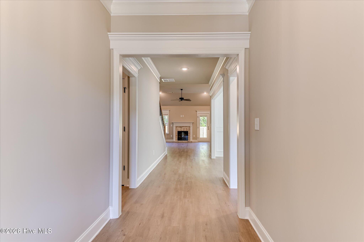
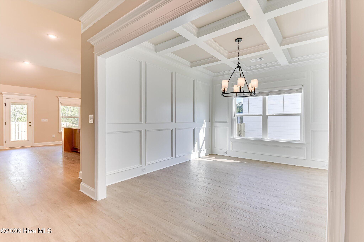
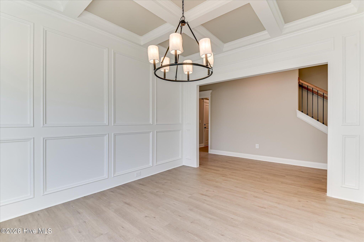
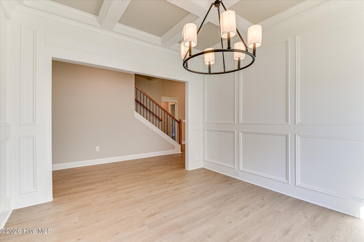
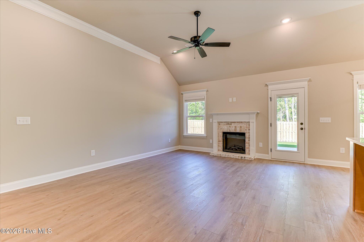
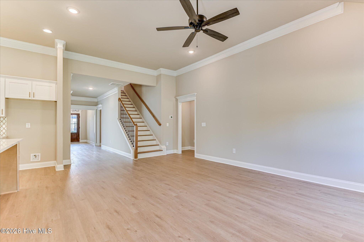
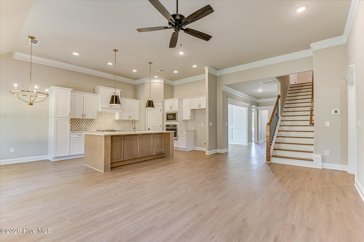
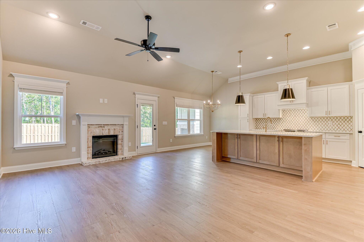
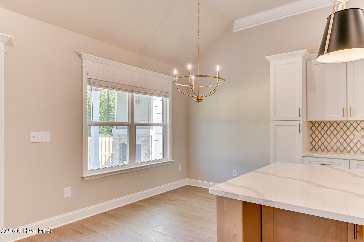
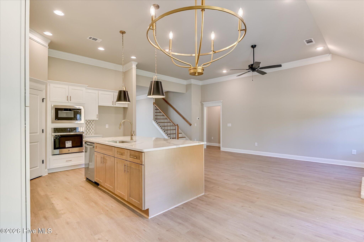
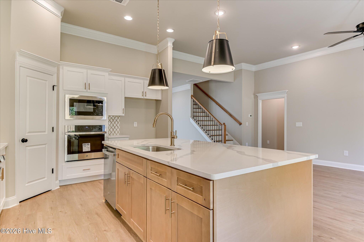
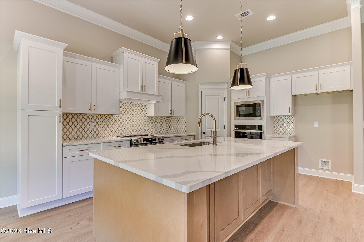
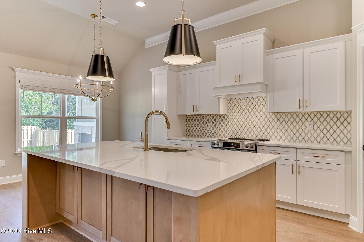
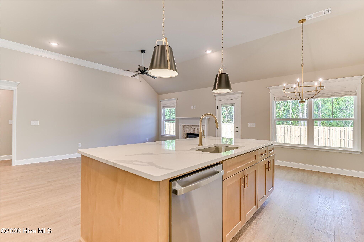
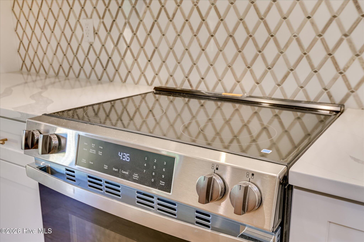
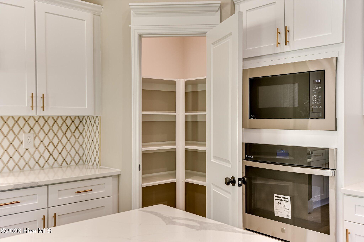
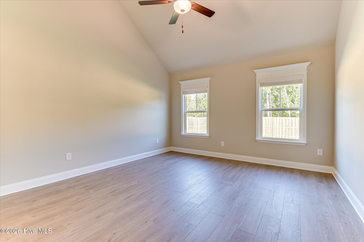
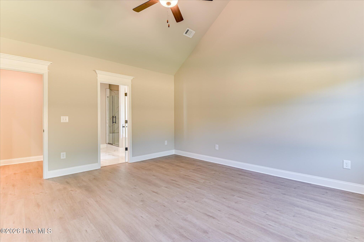
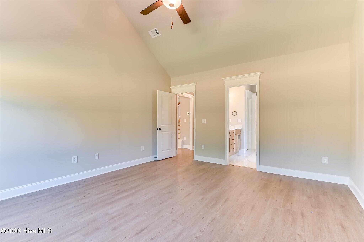
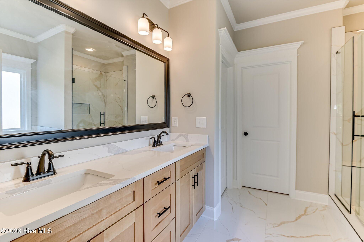
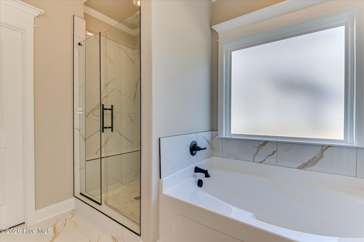
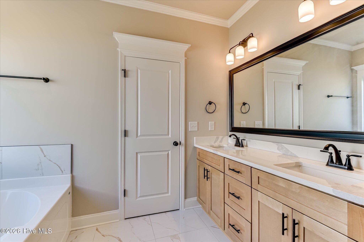
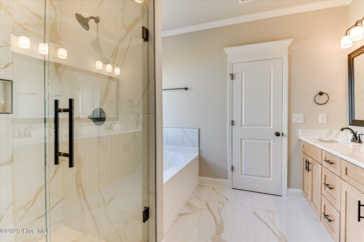
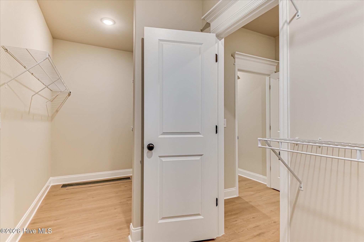
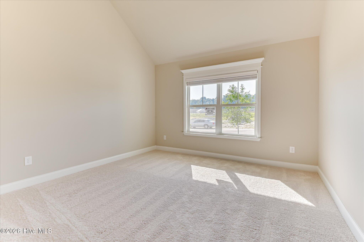
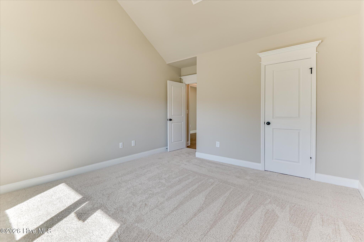
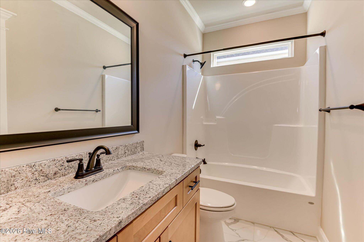
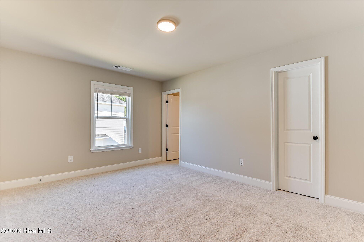
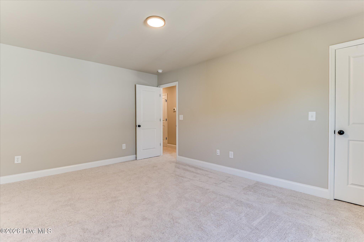
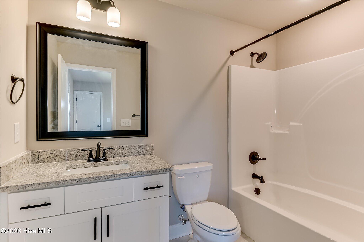
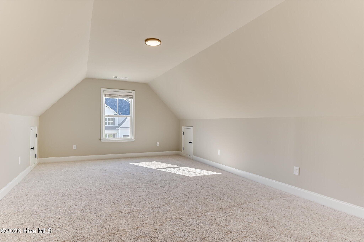
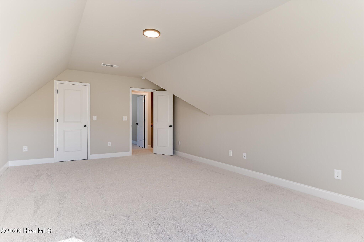
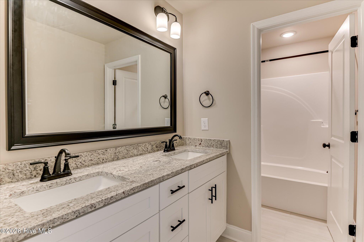
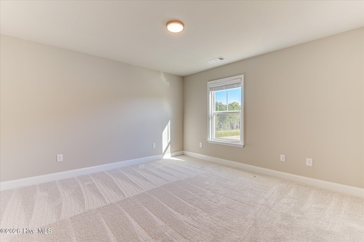
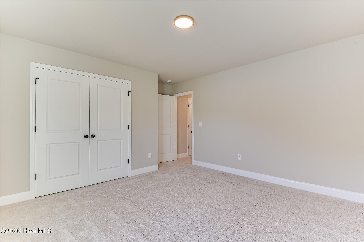
Welcome Home to this thoughtfully designed home that balances classic curb appeal with functional, everyday living. A rocking chair front porch sets a warm tone from the moment you arrive, while a formal dining room offers an elegant space for entertaining. The heart of the home is the open kitchen, featuring a large island, generous cabinetry, and a breakfast area that flows naturally into the expansive great room. The owner's suite on the main level includes an oversized walk-in closet and a private bath with tiled shower and tile flooring. A main-level in-law suite is perfect for guests or multigenerational living. Upstairs, a bonus room and two secondary bedrooms and bathrooms offer flexible space for any lifestyle.
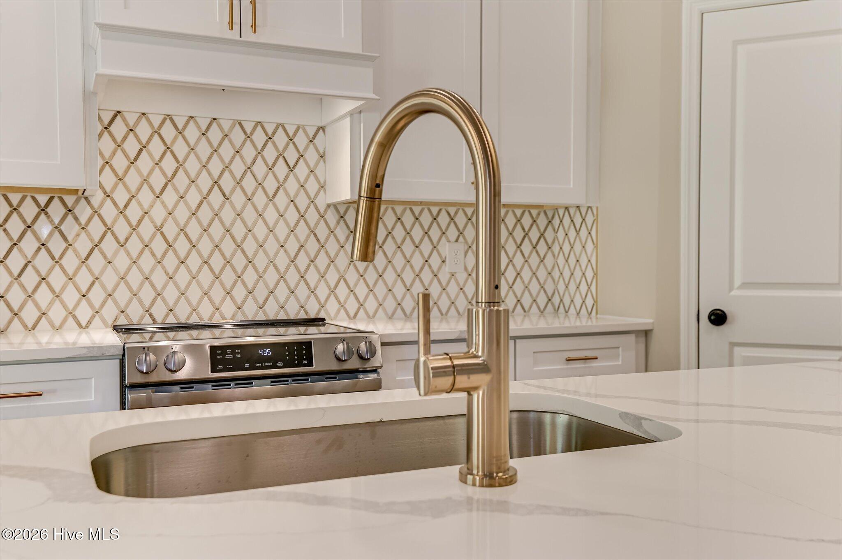
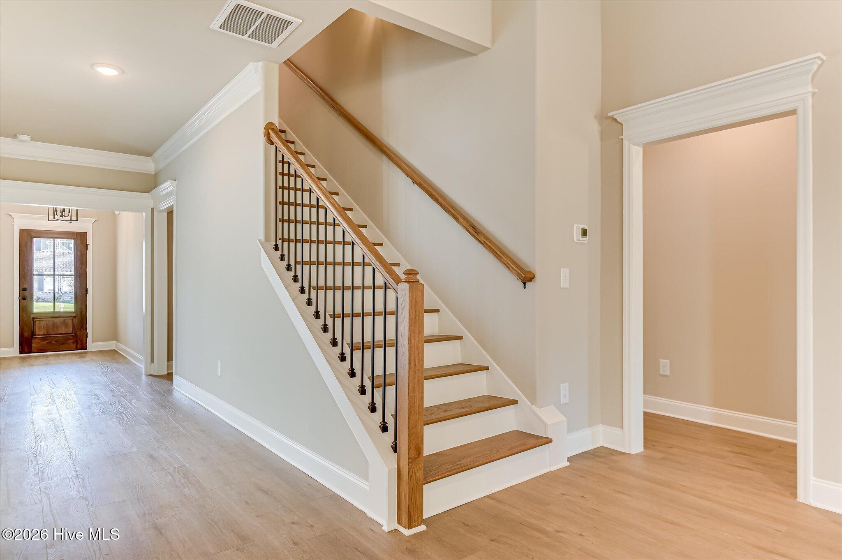
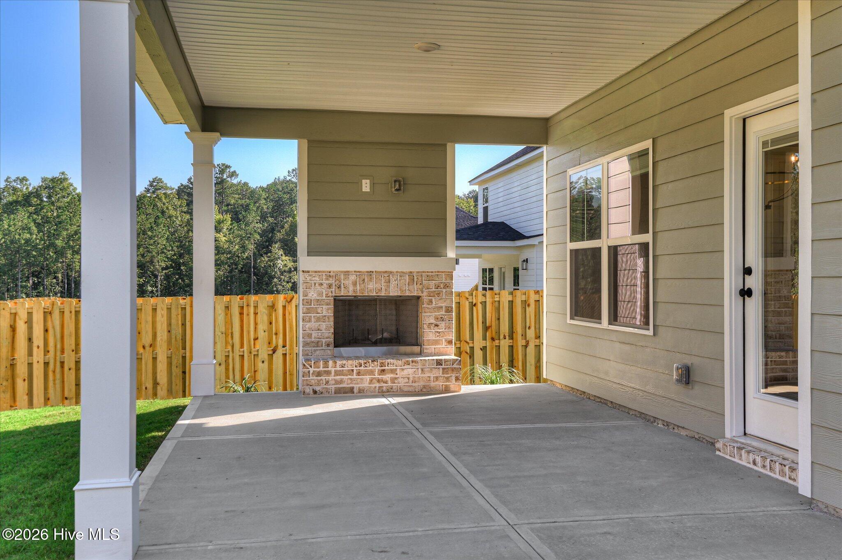
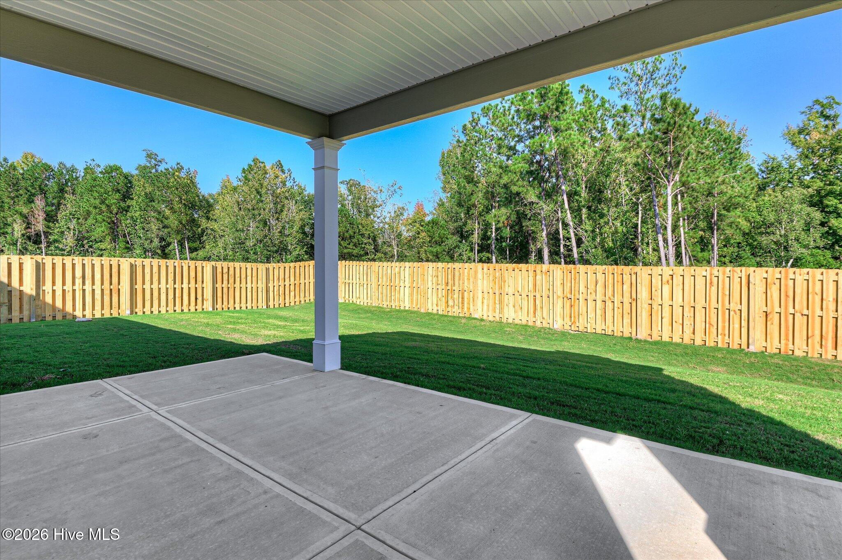
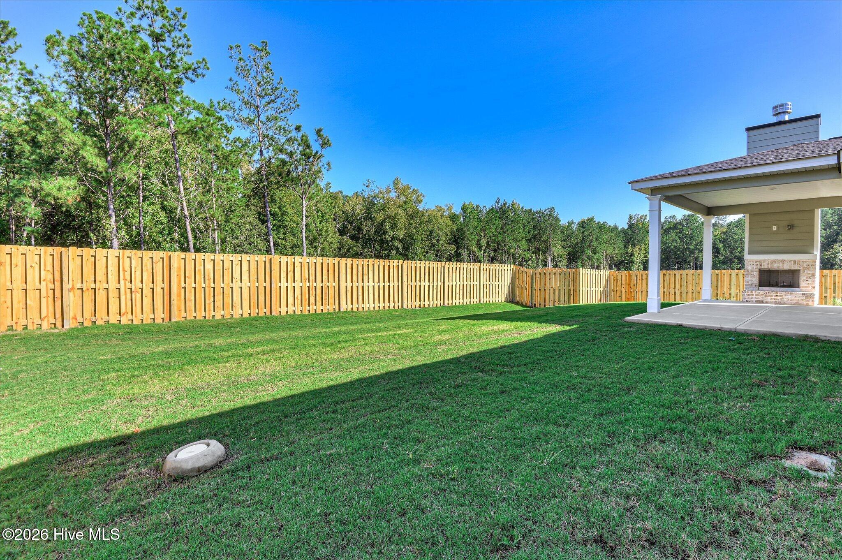
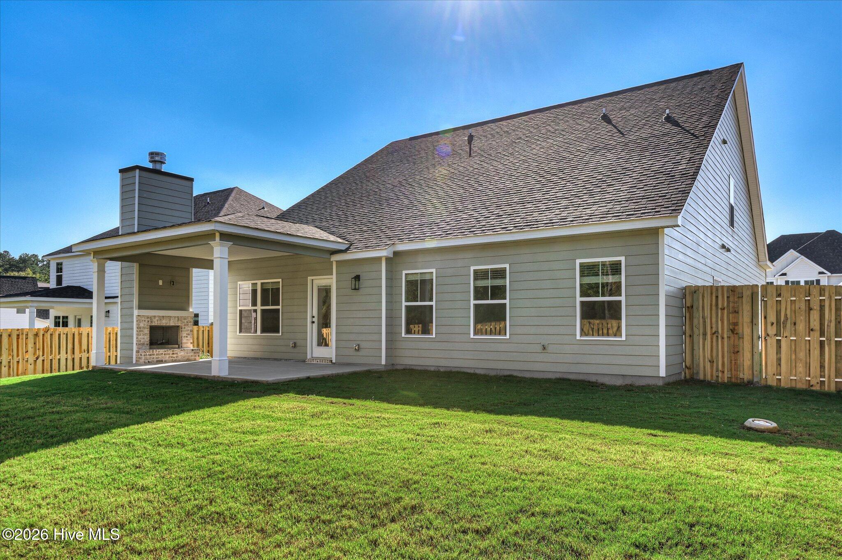
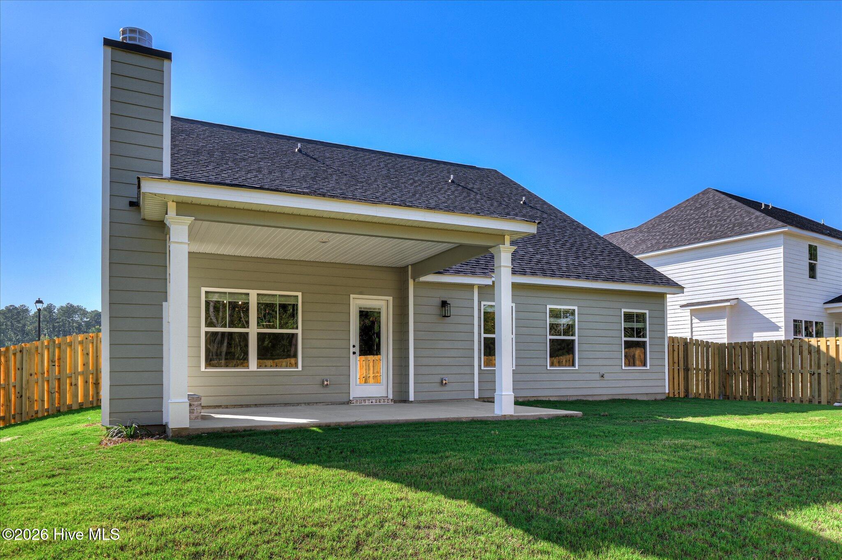
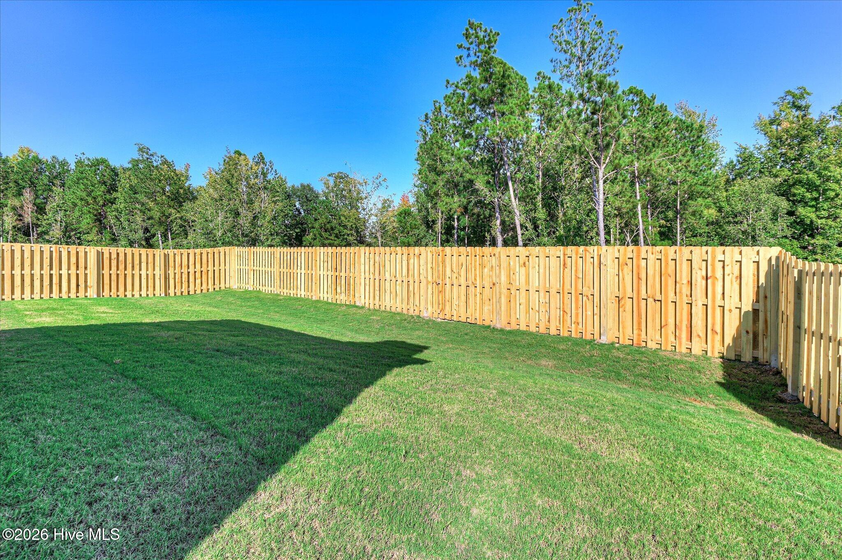
Hardwood floors run throughout the foyer, dining room, kitchen, breakfast area, and great room. Granite or quartz countertops add a polished finish. Step outside to the covered back porch complete with a wood-burning fireplace for year-round outdoor enjoyment. The yard is fully landscaped, privacy fence included and irrigated.
Property
| Bedroom | 5 |
| Bath | 4 |
| Year Built | 2026 |
| Approximate sq. ft | 2,863 |
Area Schools
| Elementary: | Euchee Creek |
| Middle: | Harlem |
| High: | Harlem |
Features
, Irrigation System,Cluster Mailboxes, Garage Faces Front,Concrete,Garage
Image Gallery
 Listing Courtesy of
Greater Augusta Assoc. of REALTORS®
The data relating to real estate for sale on this web site comes in part from the Broker Reciprocity Program of G.A.A.R. - MLS. Real estate listings held by brokerage firms other than Brock Hughes are marked with the Broker Reciprocity logo and detailed information about them includes the name of the listing brokers.
Information deemed reliable but subject to verification by all parties.
Information deemed reliable but subject to verification by all parties.