
825 Lost Grove Trail
Evans, GA 30809
5 Beds 4 Baths
$534,800
825 Lost Grove Trail
Evans, GA 30809
Single Family Residence 5 Beds 4 Baths
3,310 sq.ft.
MLS # 100585574
**Stunning Riverwood Plan by Oconee Capital | 5 Bedrooms | 4 Bathrooms | 3-Car Garage | 3,310 Sq. Ft.**
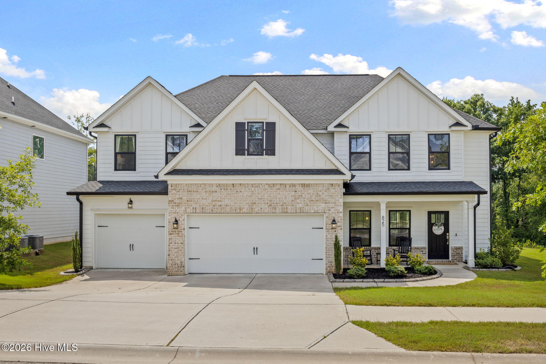
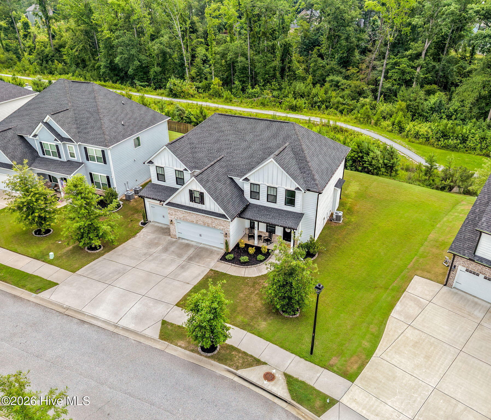
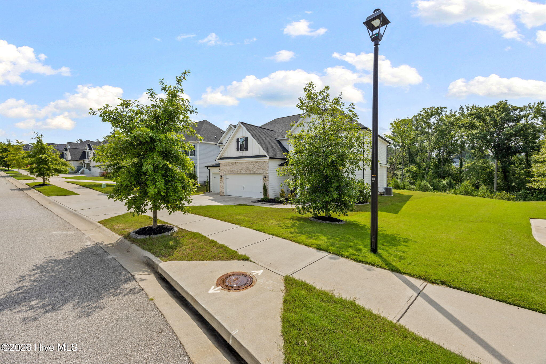
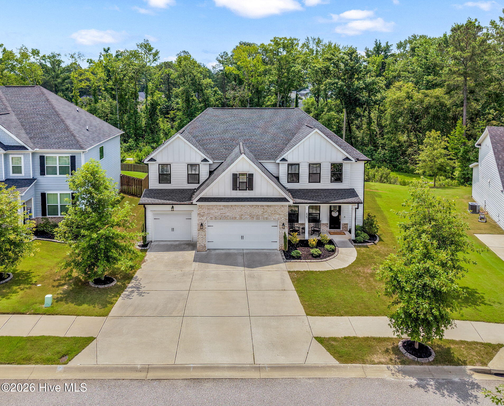
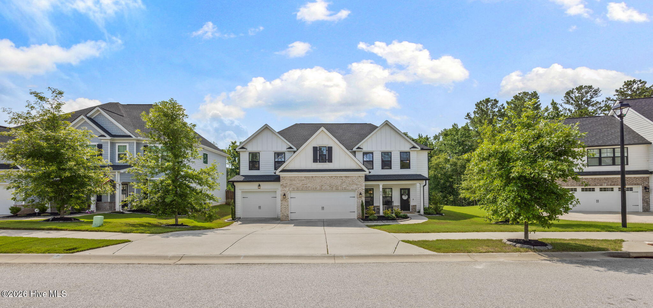
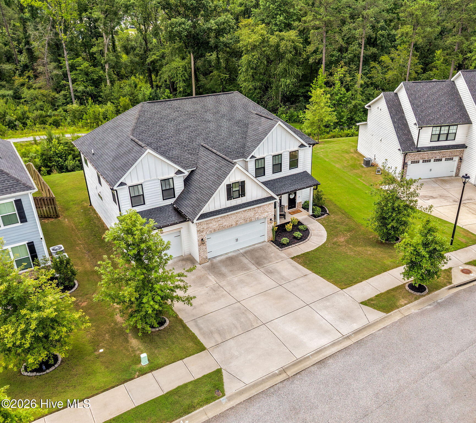
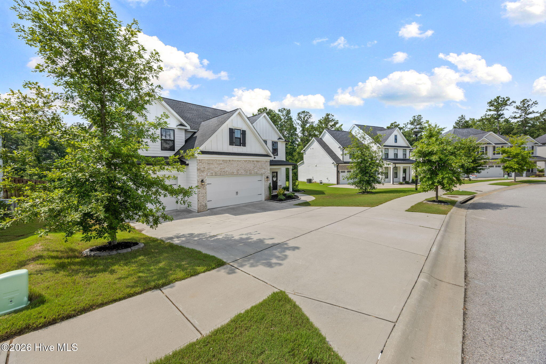
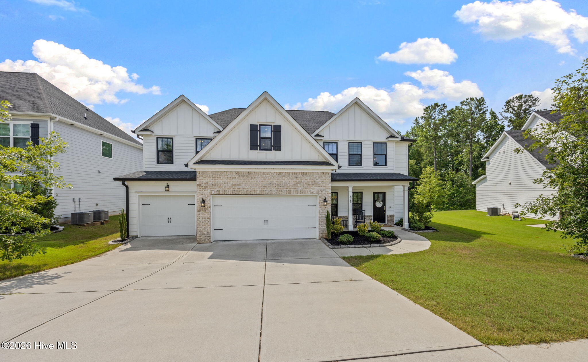
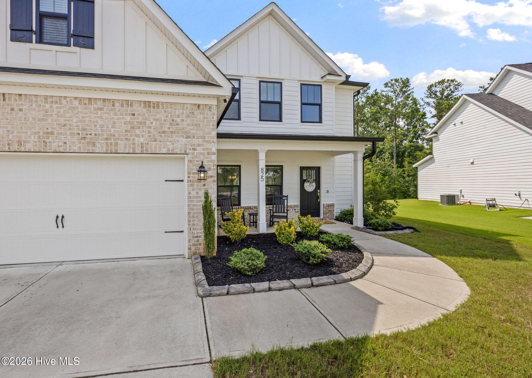
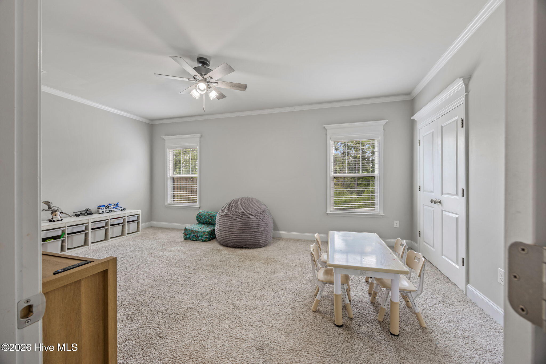
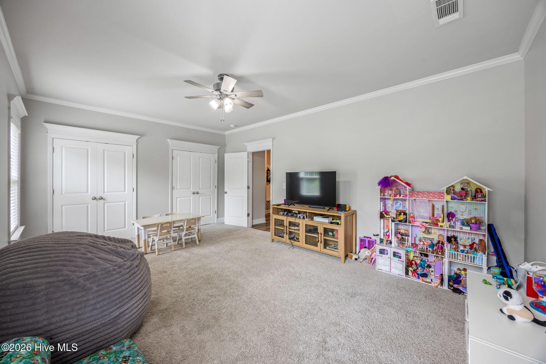
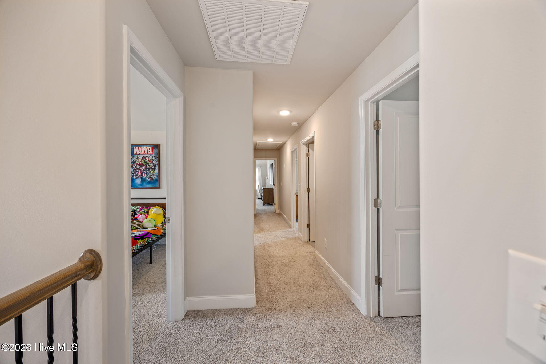
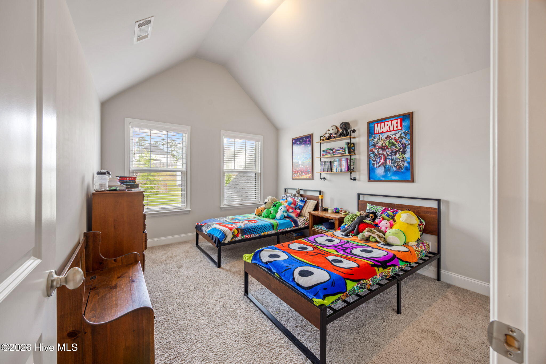
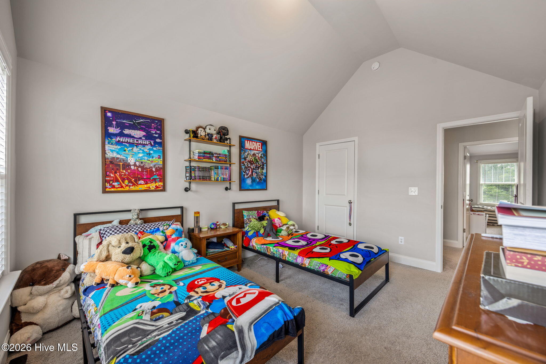
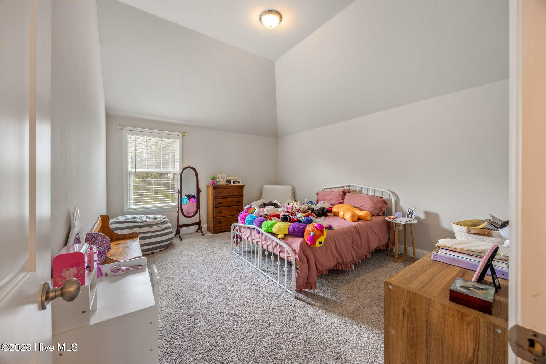
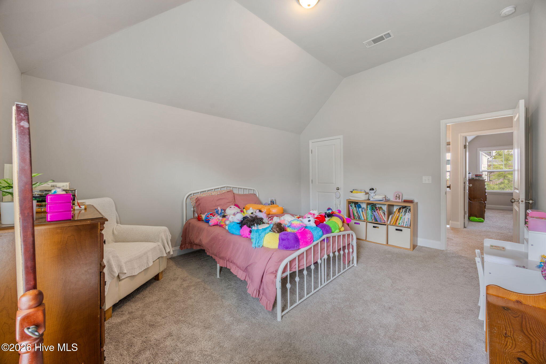
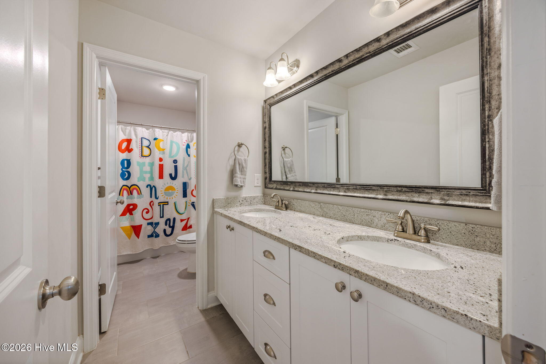
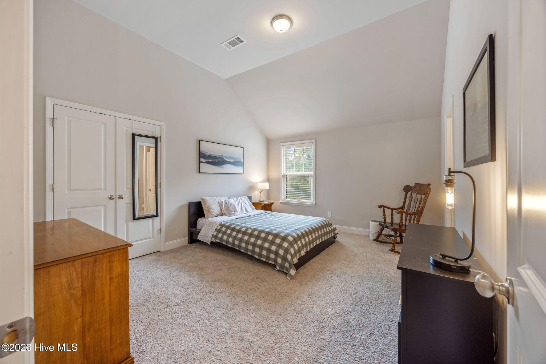
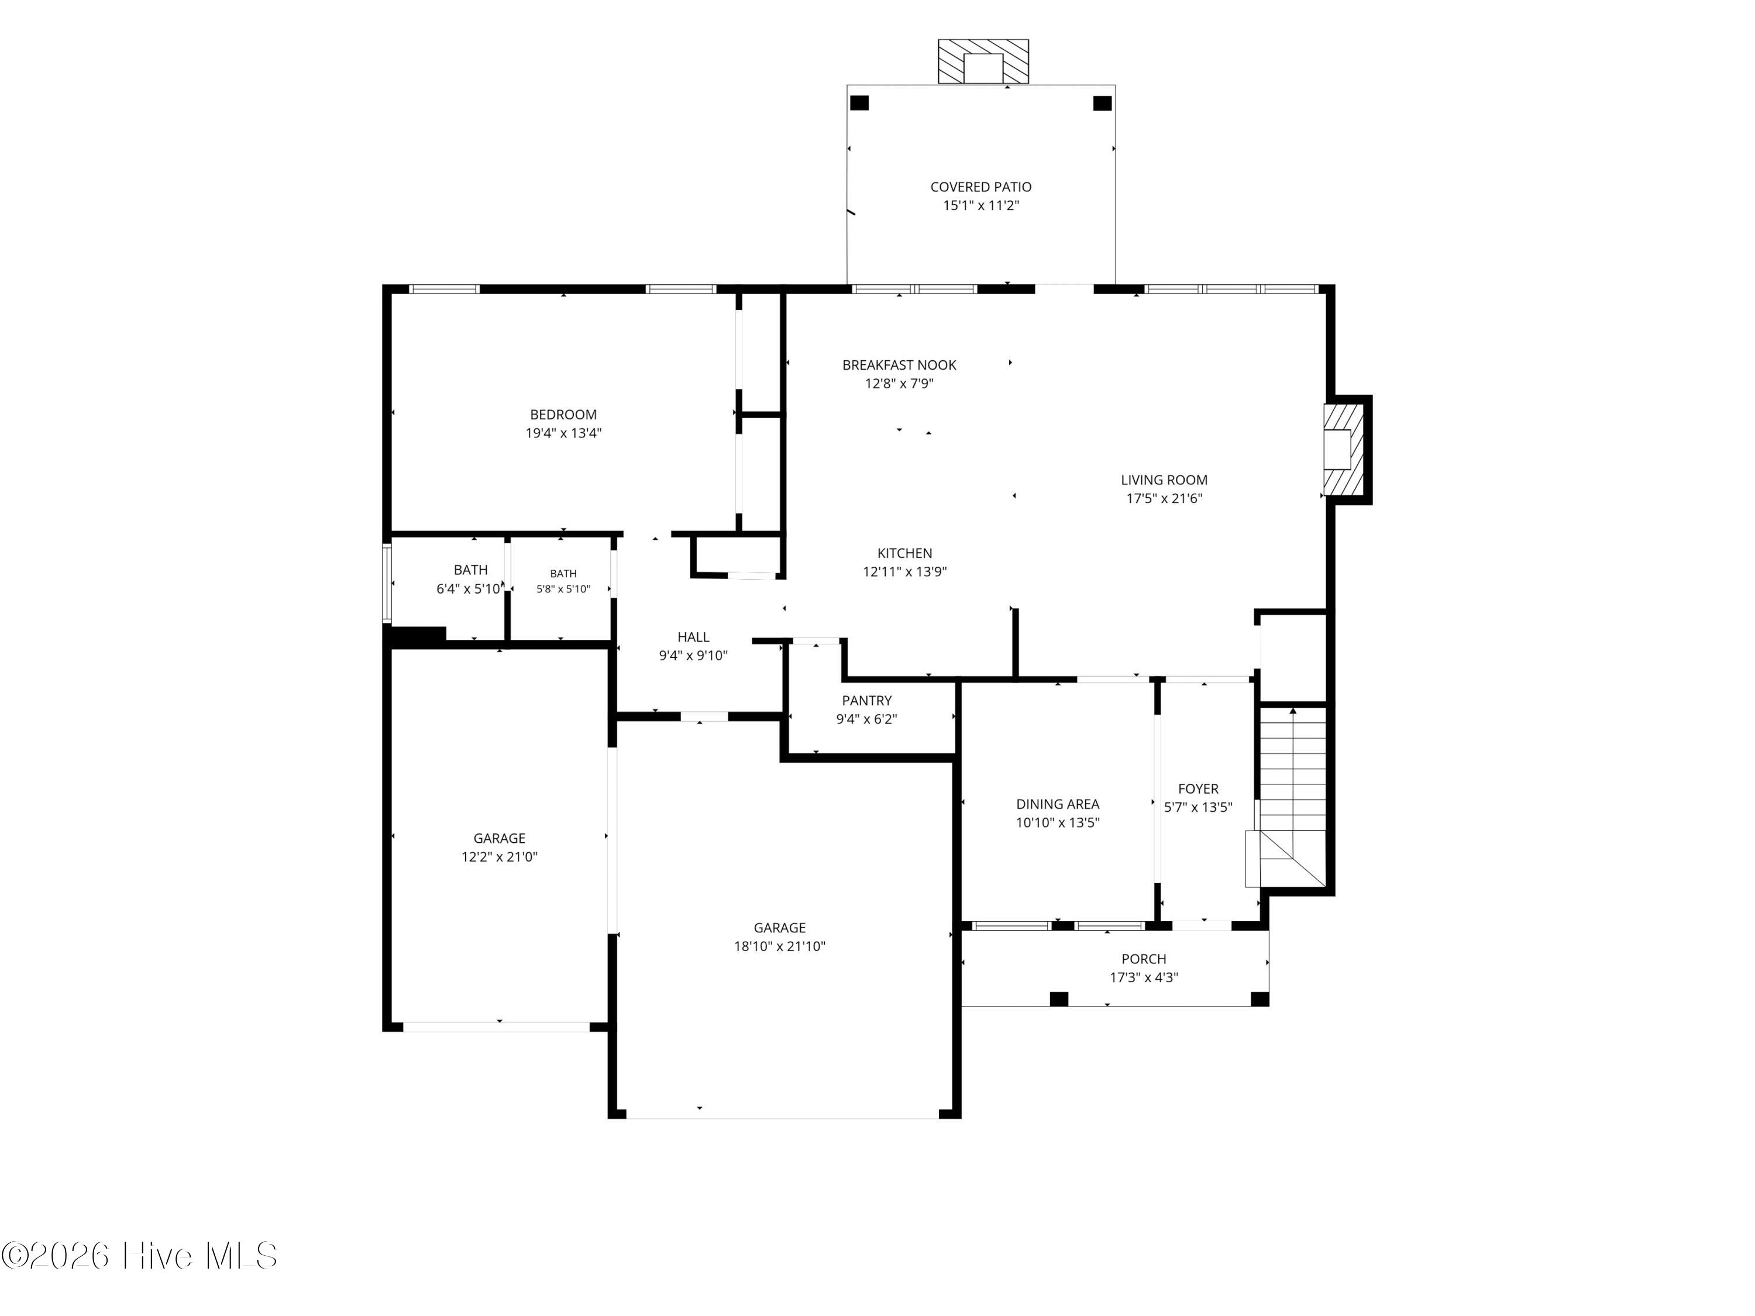
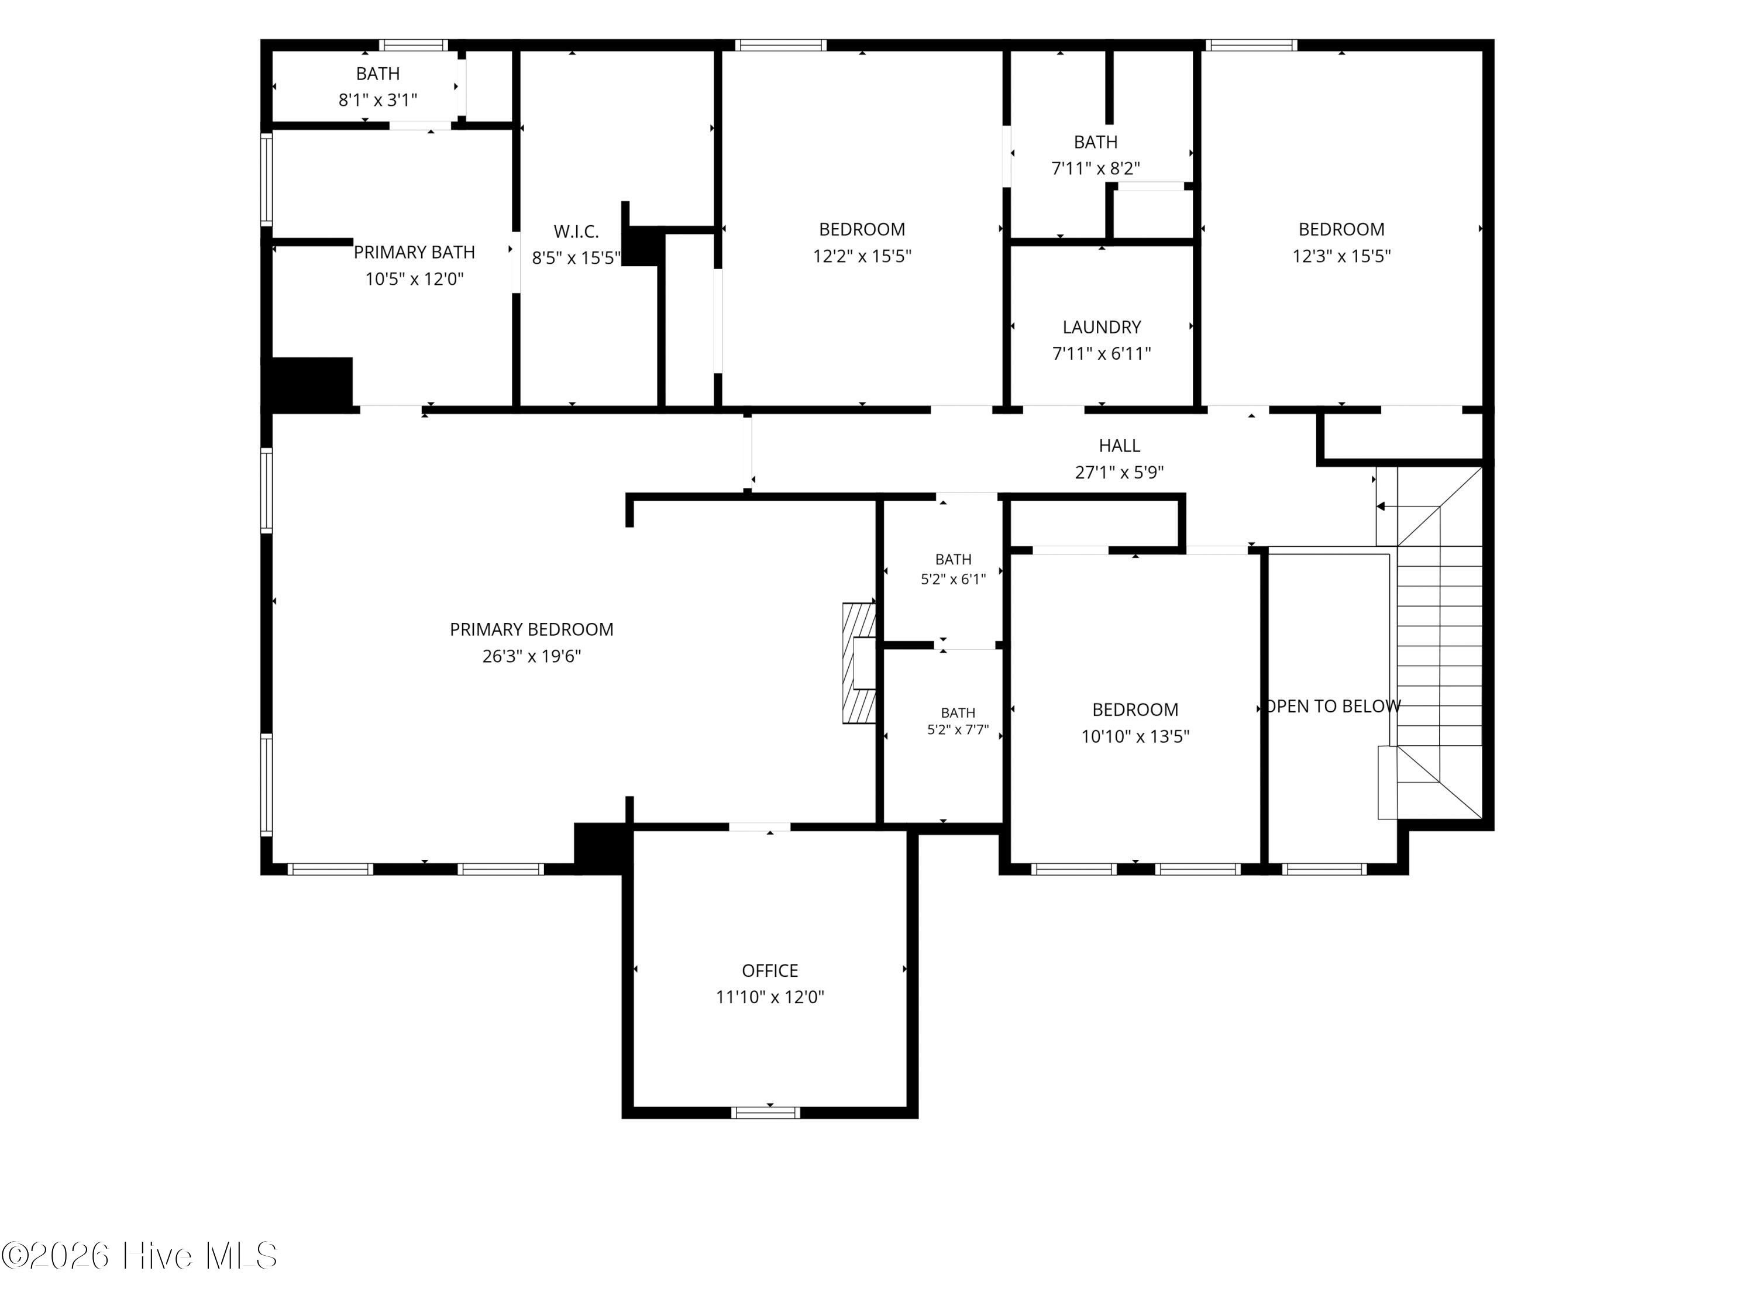
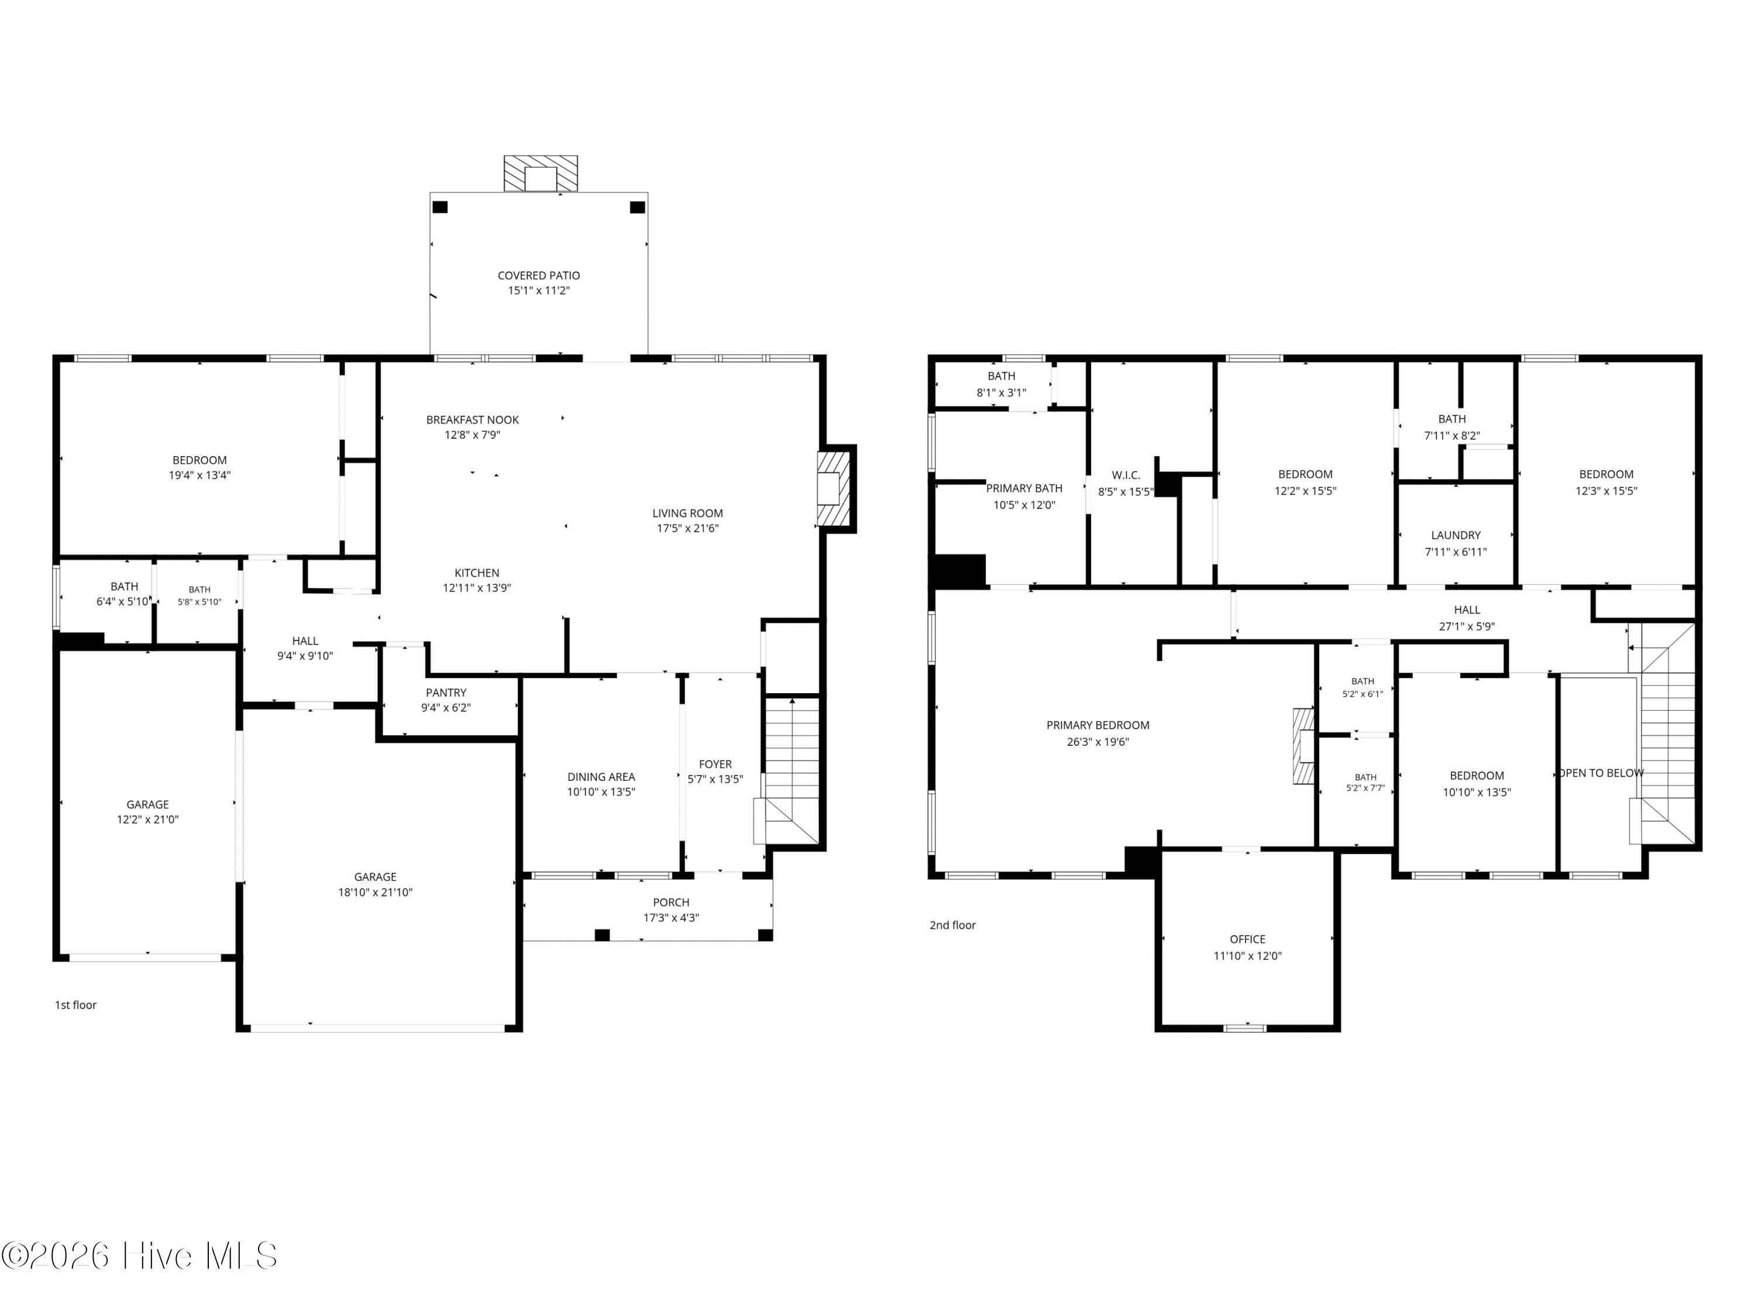
Welcome home to the **Riverwood Plan** by Oconee Capital, a beautifully designed two-story home located in the highly desirable **Ridges section of Whispering Pines Phase 4**!! Offering **3,310 square feet**, **5 spacious bedrooms**, **4 full bathrooms**, and a **3-car garage**, this home combines luxury, comfort, and functionality for today's modern lifestyle!!
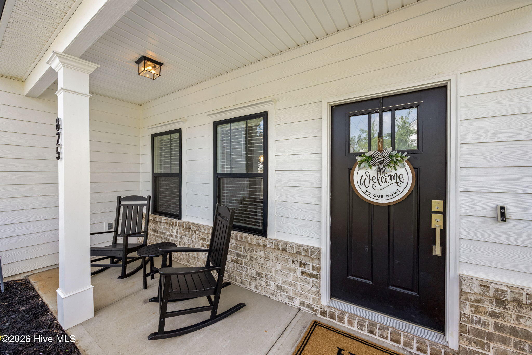
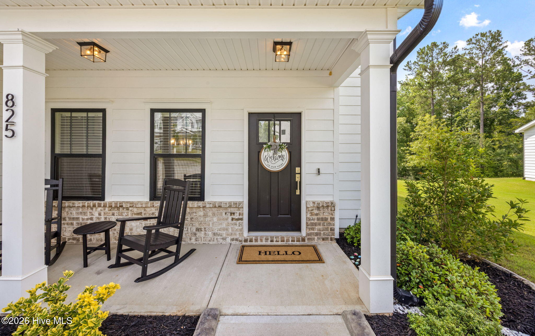
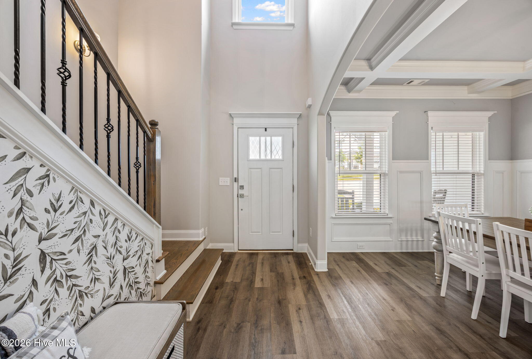
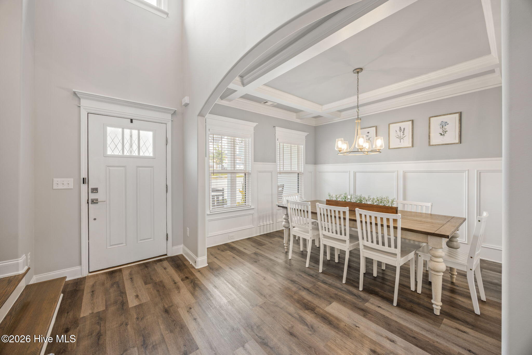
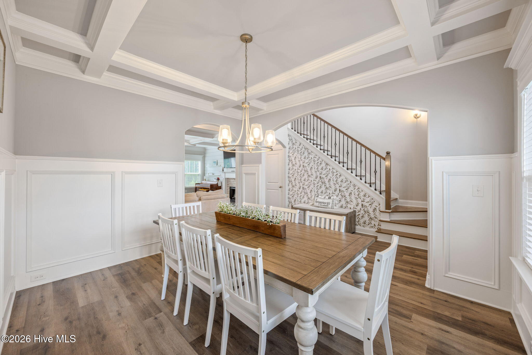
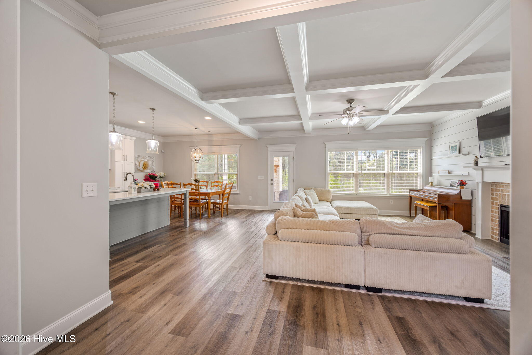
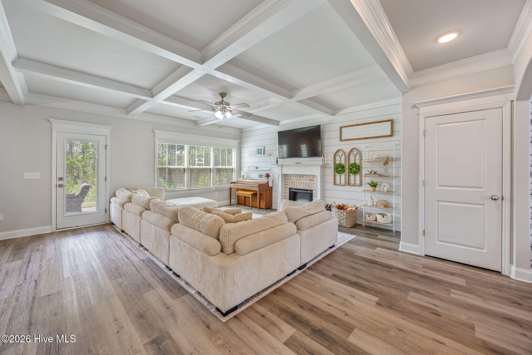
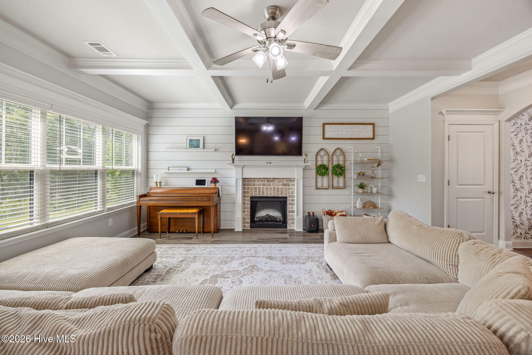
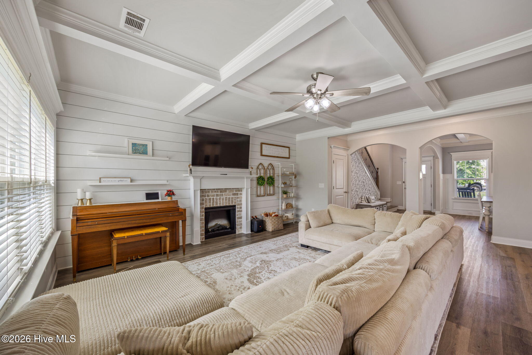
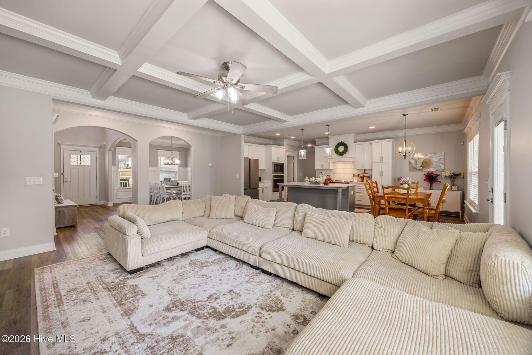
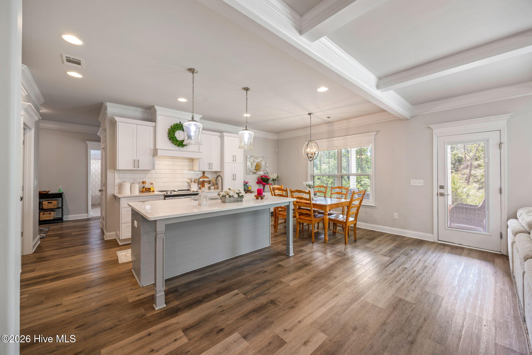
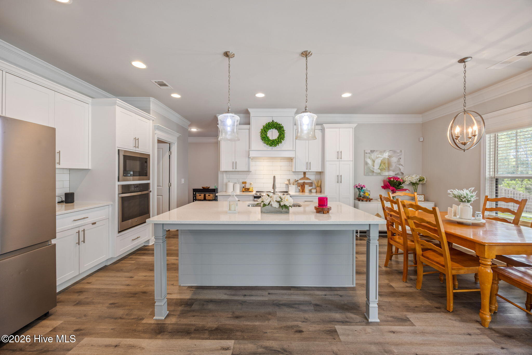
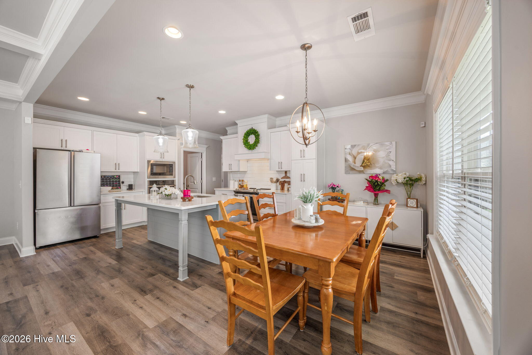
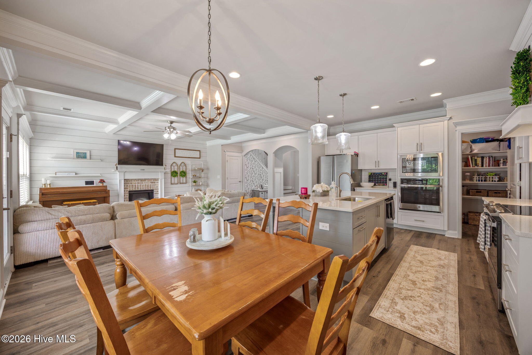
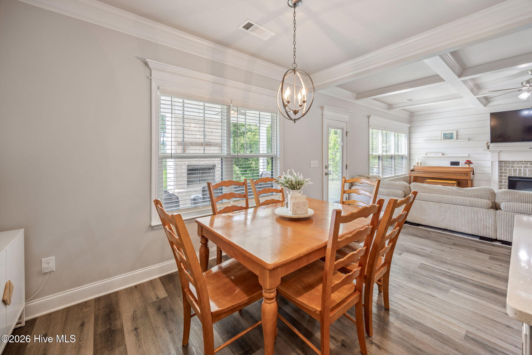
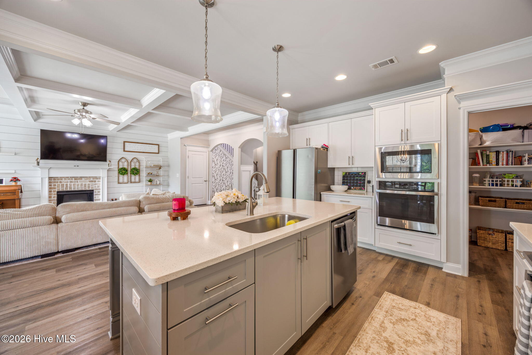
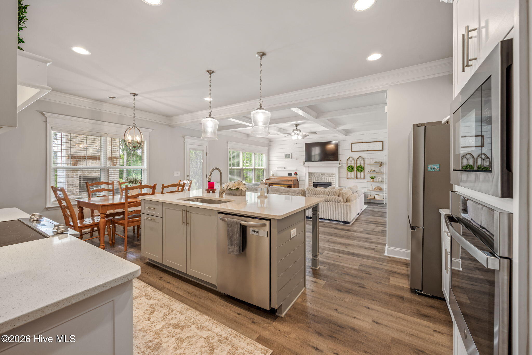
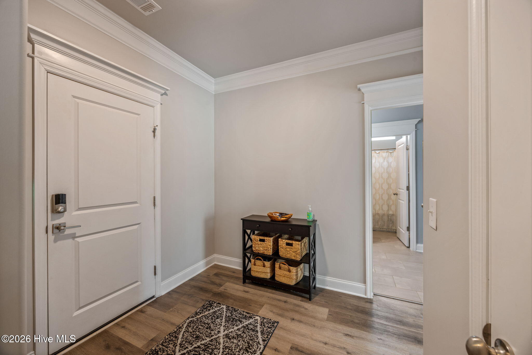
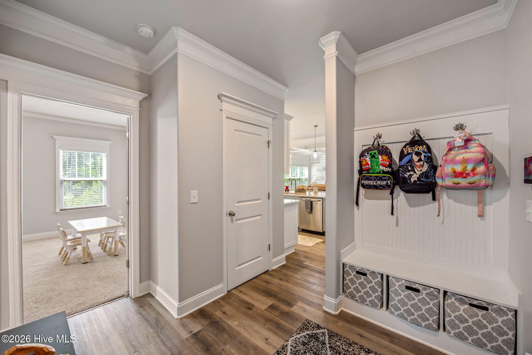
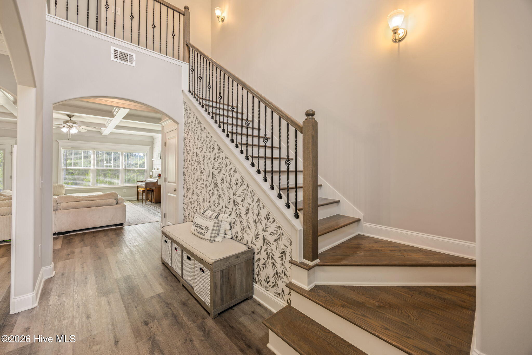
From the inviting **rocking chair front porch** with elegant stone and brick accents to the thoughtfully designed interior, every detail has been carefully crafted!! Step inside to a welcoming foyer where a formal dining room sets the stage for entertaining! The open-concept layout seamlessly connects the expansive family room, complete with a cozy fireplace, to the gourmet kitchen and breakfast area--creating the perfect space for gathering with family and friends!!
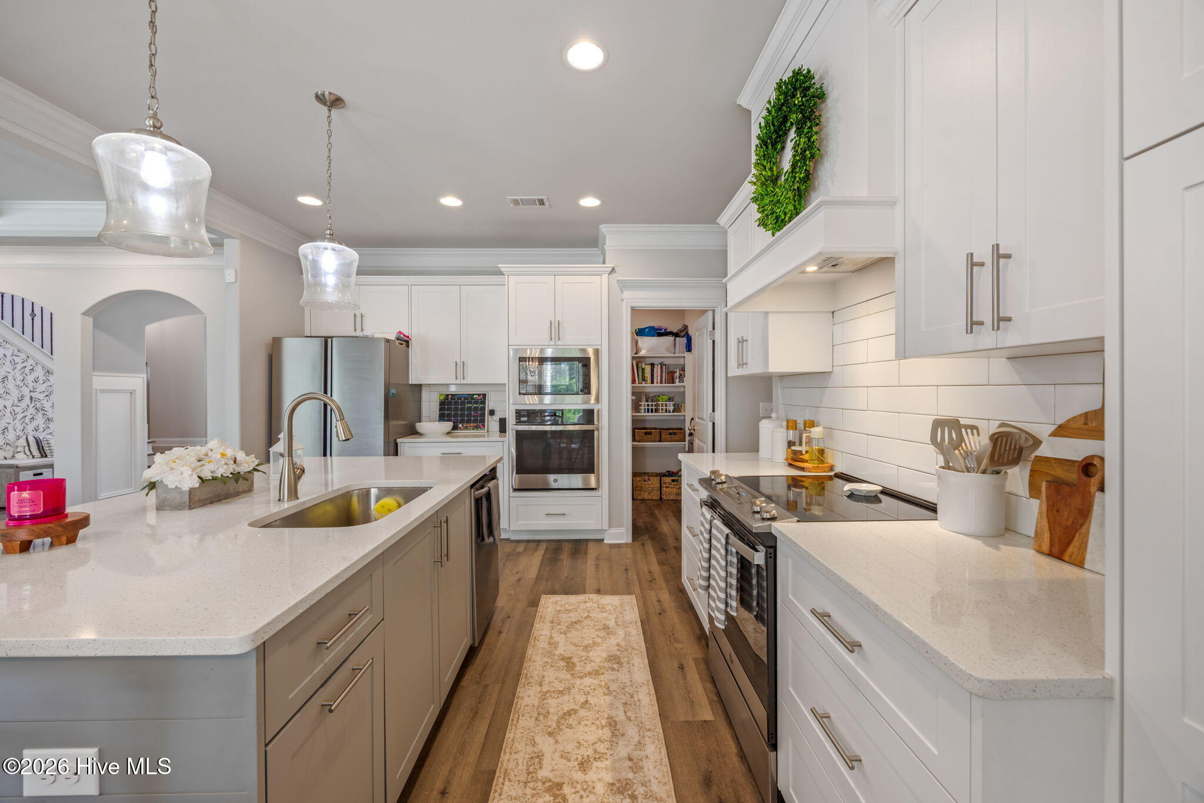
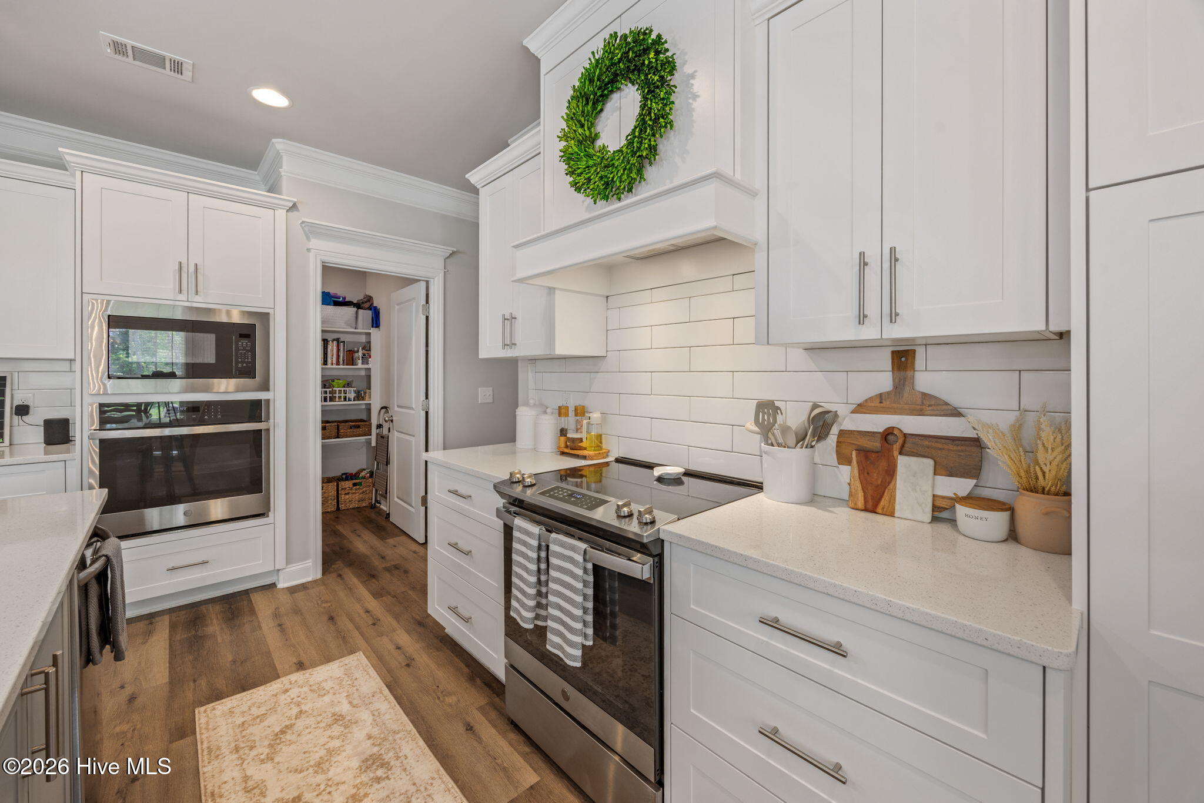
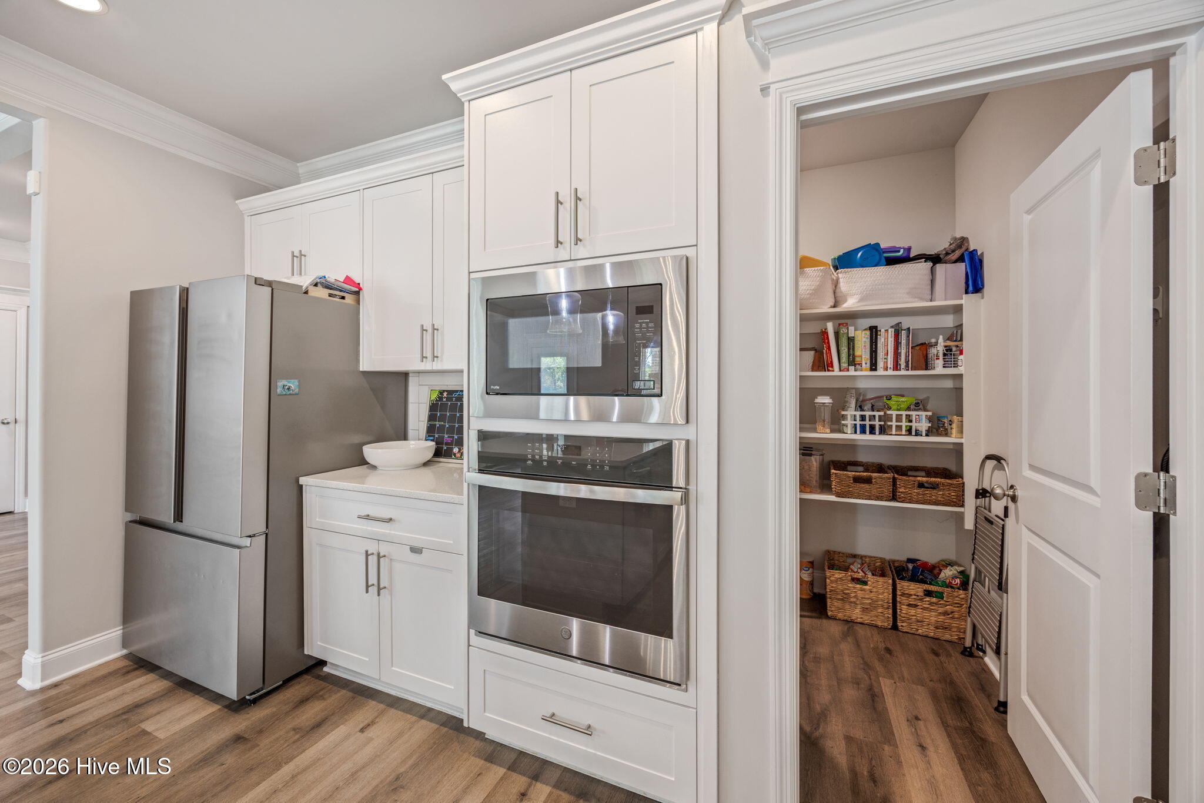
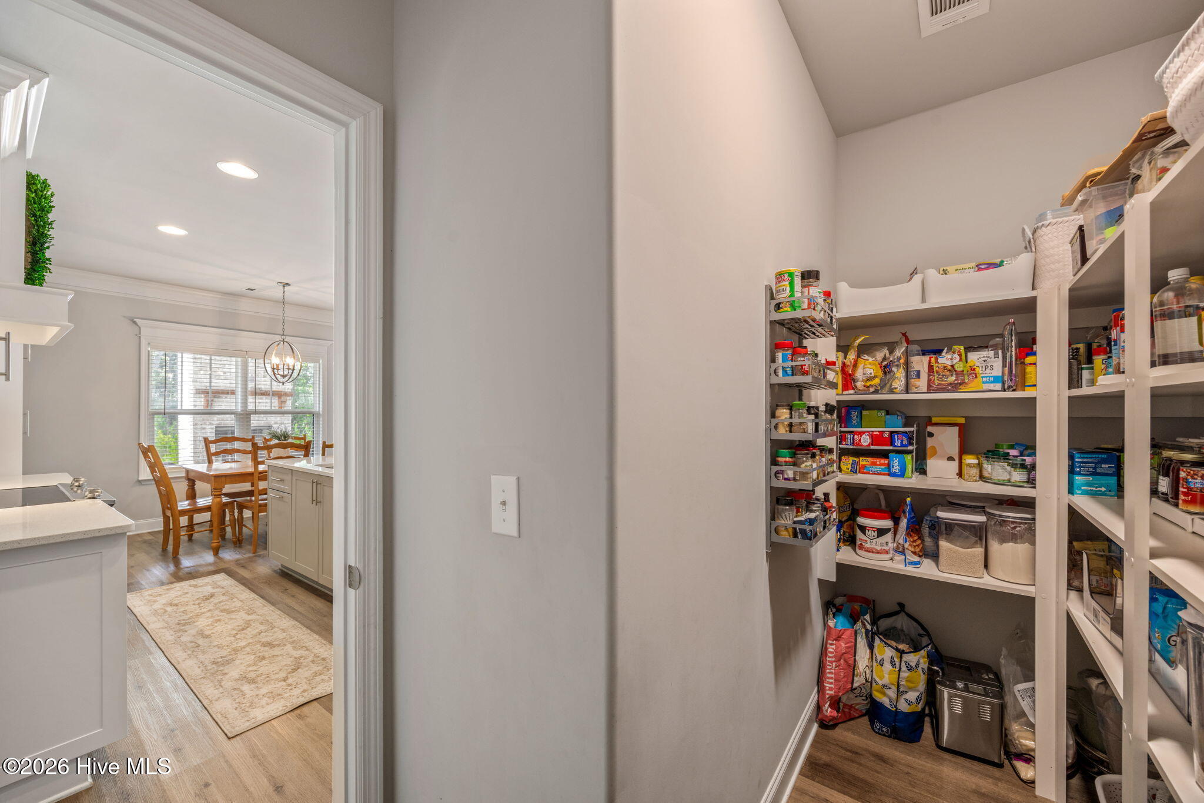
Beautiful hardwood flooring flows throughout the foyer, dining room, kitchen, breakfast room, and great room. The chef's kitchen features gorgeous granite and quartz countertops, abundant cabinetry, and plenty of workspace for meal preparation!!
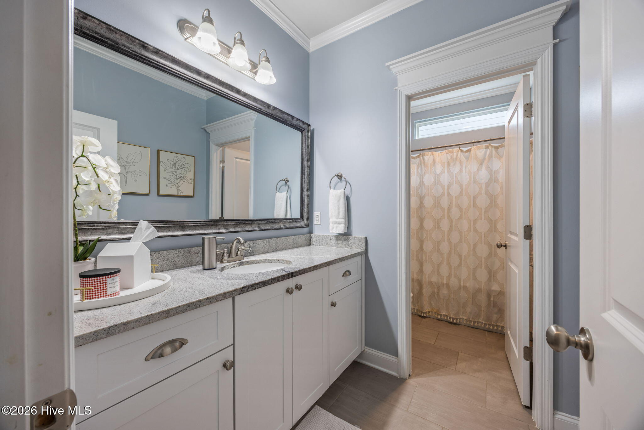
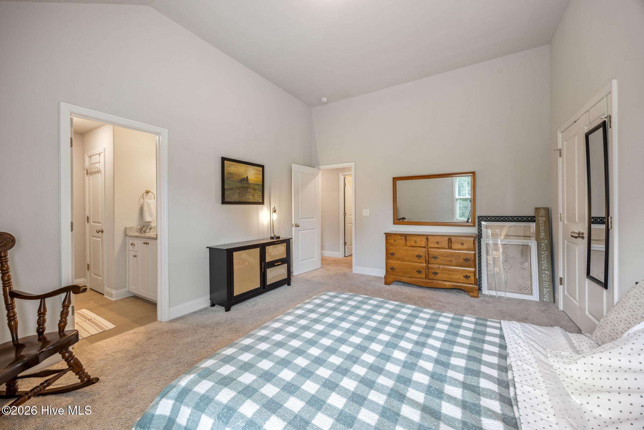
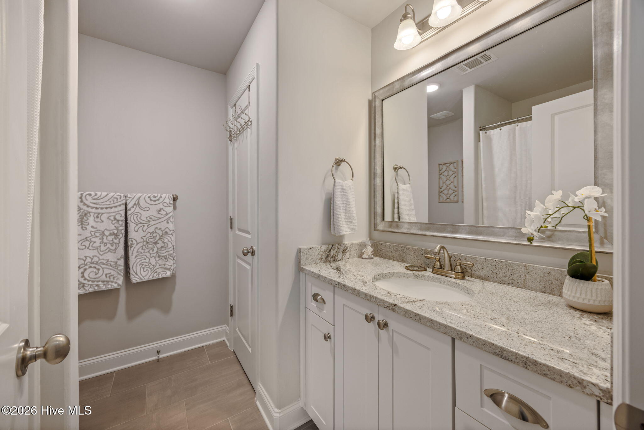
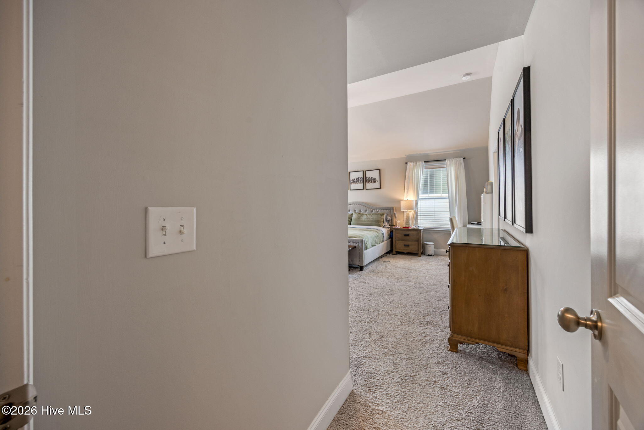
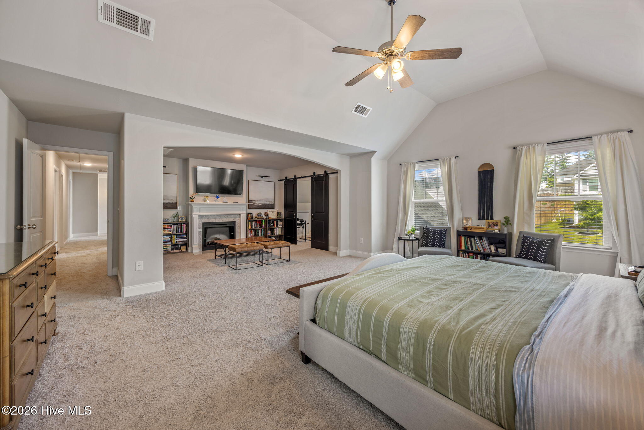
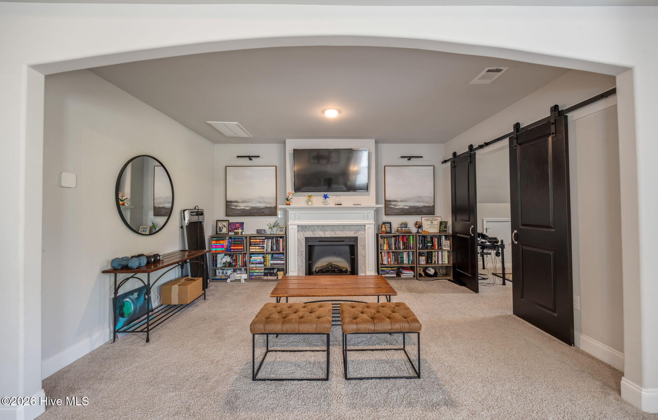
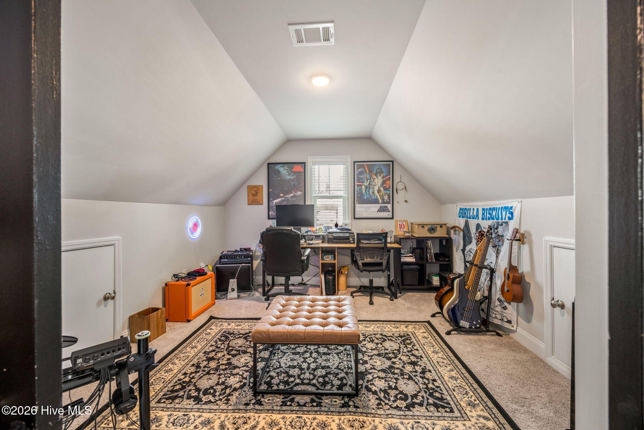
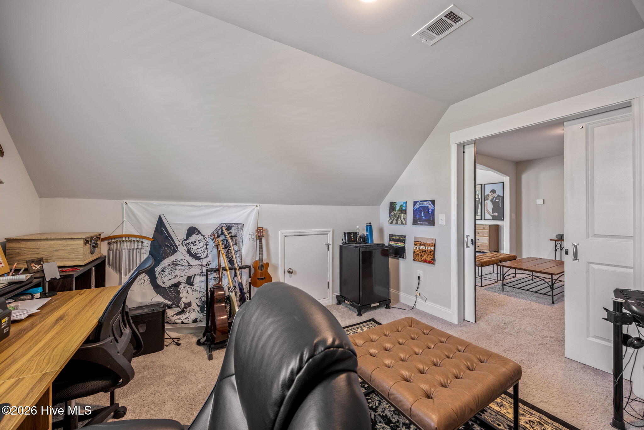
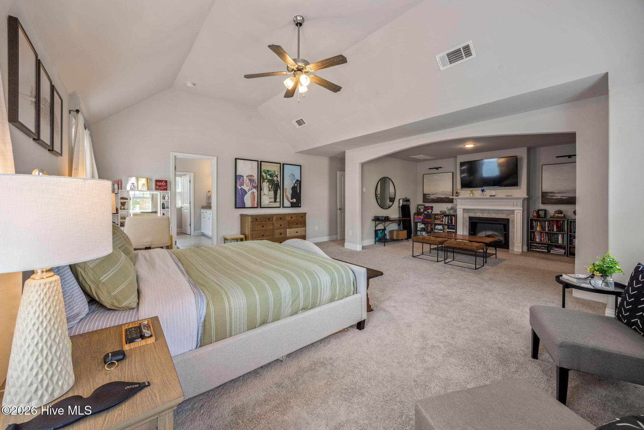
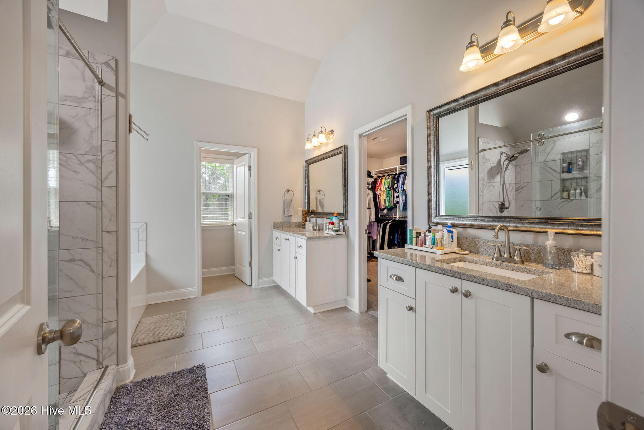
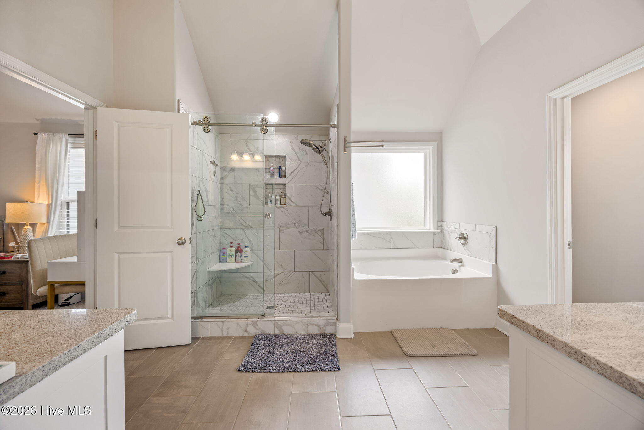
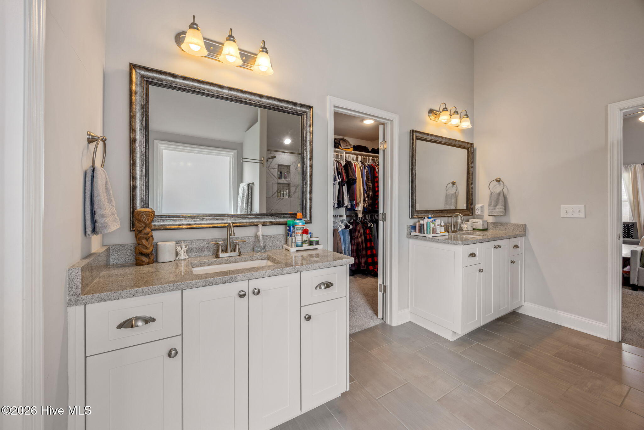
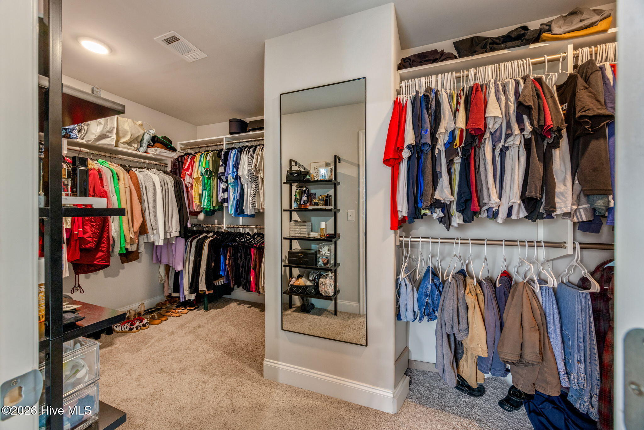
The luxurious owner's suite is a true retreat, featuring a spacious sitting area, dedicated office space, an oversized walk-in closet, and a spa-inspired en-suite bath with a fully tiled walk-in shower! A convenient main-level guest suite with a full bathroom provides the perfect accommodations for visitors or multigenerational living!!
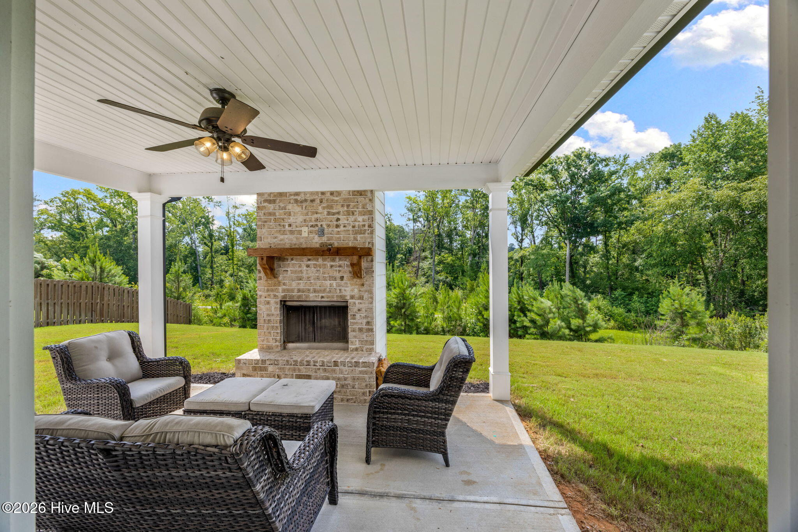
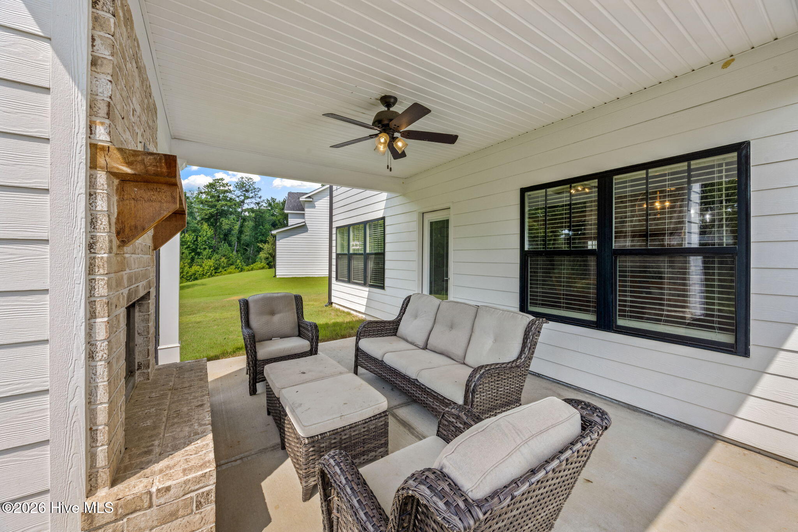
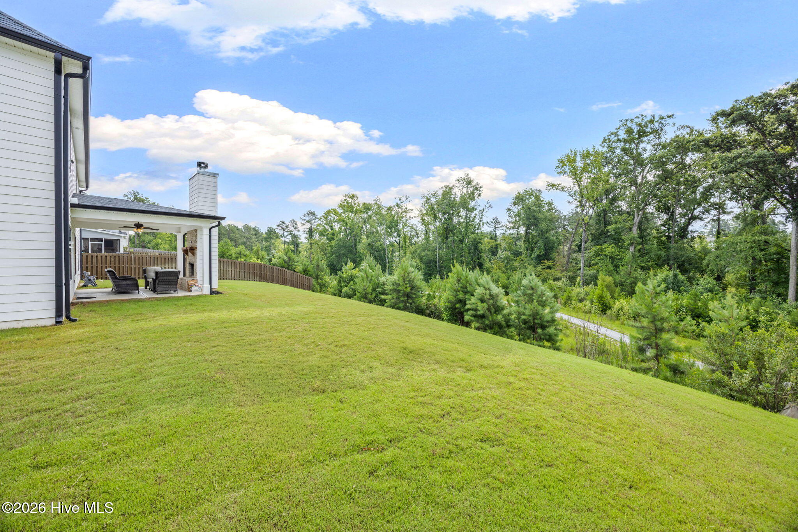
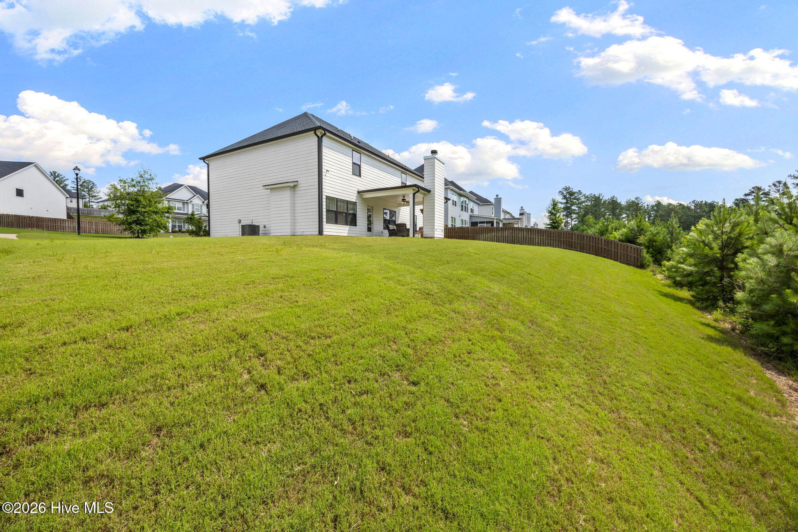
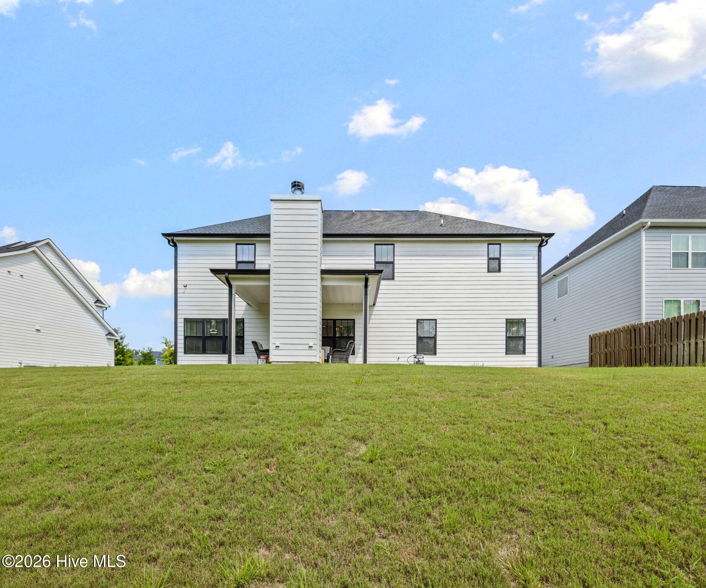
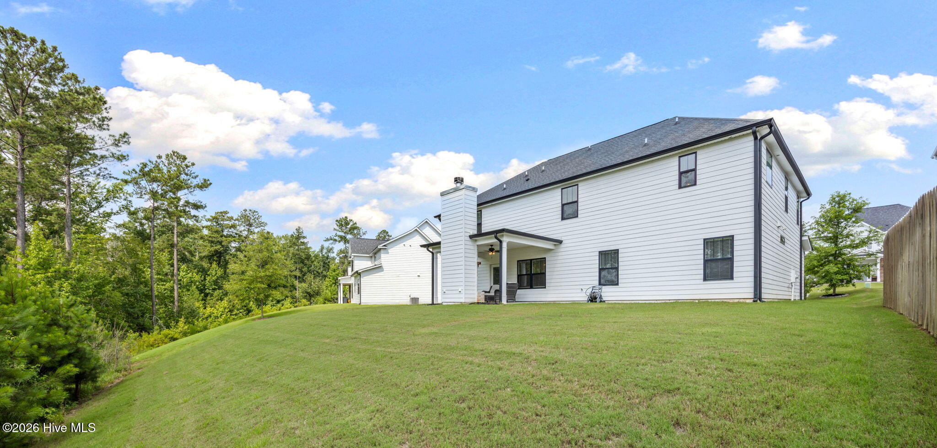
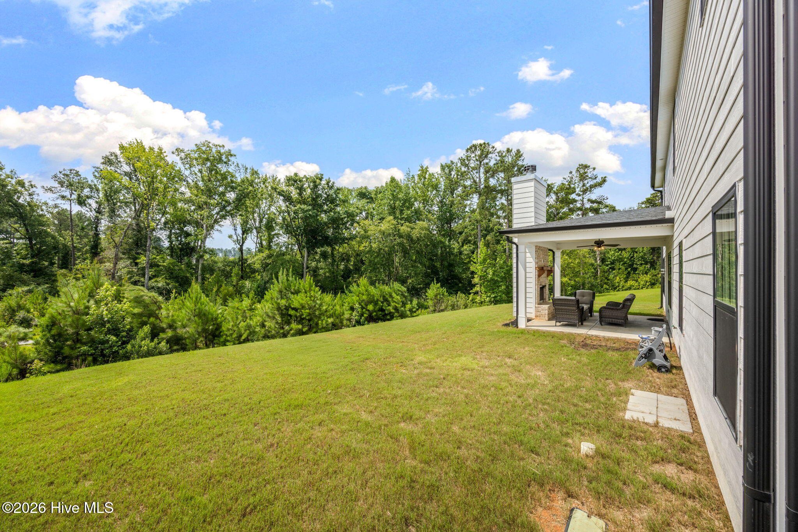
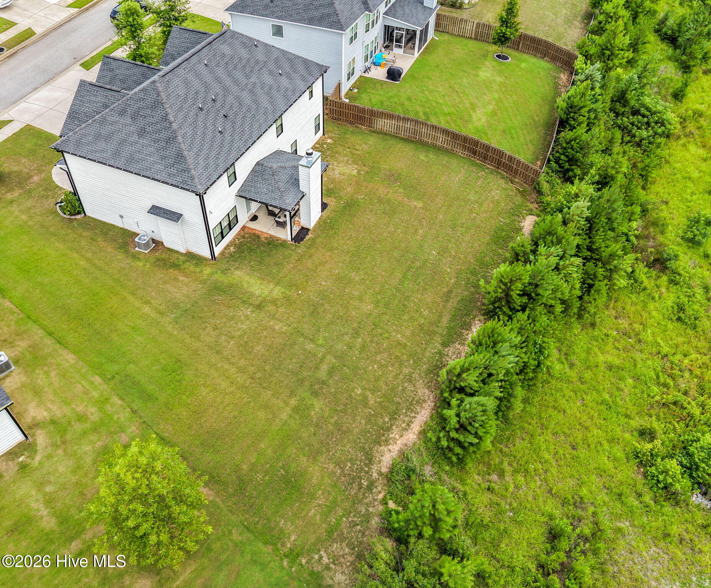
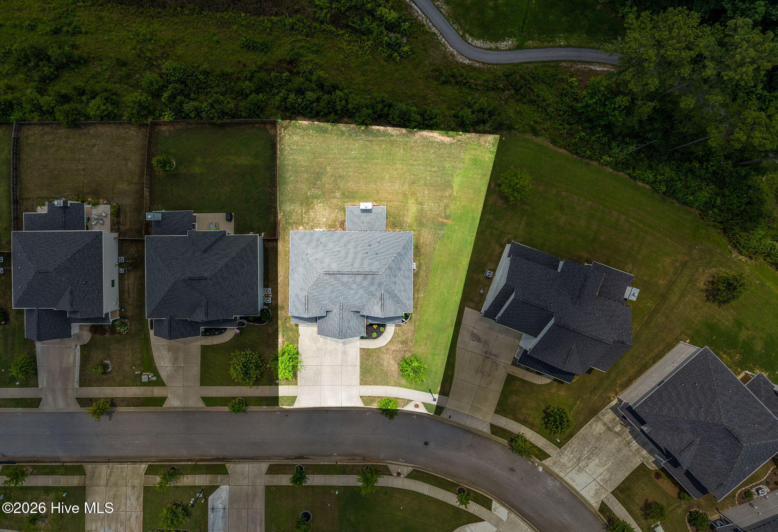
The backyard features a covered back porch with an outdoor fireplace that backs up to greenspace!! Perfect for outdoor entertaining!
Residents of Whispering Pines enjoy exceptional community amenities, including scenic walking trails, a park, a community fire pit, playground, swimming pool and sidewalks!!
Don't miss your opportunity to own this exceptional home in one of the area's most sought-after communities. Schedule your private tour today!
Property
| Bedroom | 5 |
| Bath | 4 |
| Year Built | 2021 |
| Approximate sq. ft | 3,310 |
Area Schools
| Elementary: | Parkway |
| Middle: | Greenbrier |
| High: | Greenbrier |
Features
, , Attached,Concrete,Garage Door Opener,Garage
Image Gallery
 Listing Courtesy of
Greater Augusta Assoc. of REALTORS®
The data relating to real estate for sale on this web site comes in part from the Broker Reciprocity Program of G.A.A.R. - MLS. Real estate listings held by brokerage firms other than Brock Hughes are marked with the Broker Reciprocity logo and detailed information about them includes the name of the listing brokers.
Information deemed reliable but subject to verification by all parties.
Information deemed reliable but subject to verification by all parties.