
1418 Andover Court
Evans, GA 30809
5 Beds 2 & 1 1/2 Baths
$399,900
1418 Andover Court
Evans, GA 30809
Single Family Residence 5 Beds 2 & 1 1/2 Baths
2,794 sq.ft.
MLS # 100597695
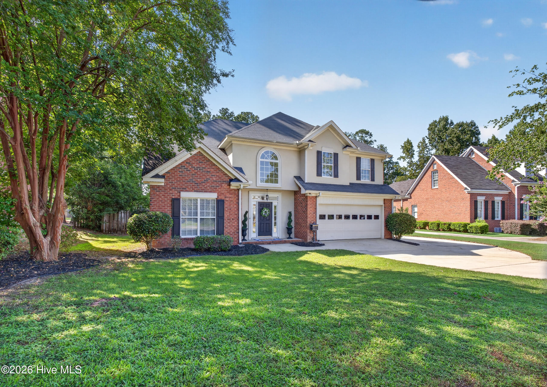
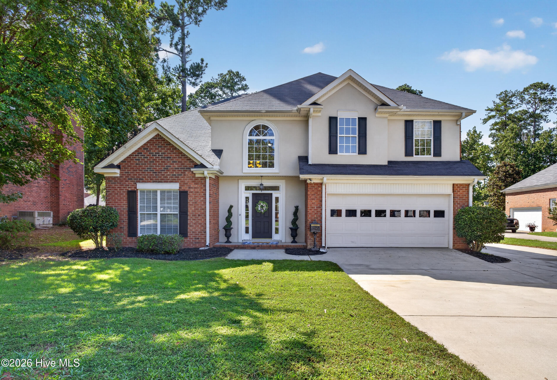
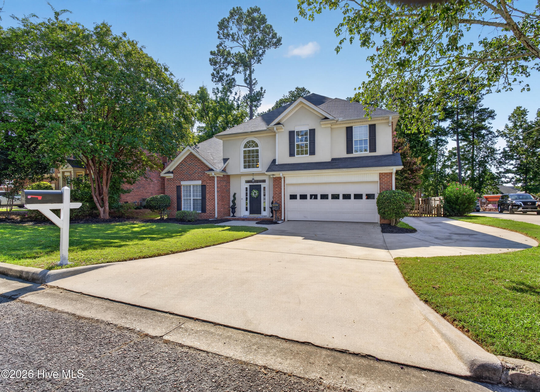
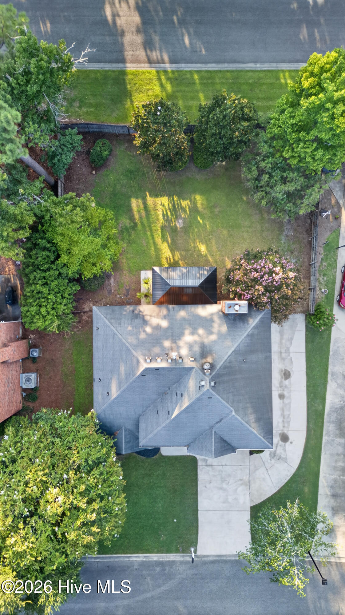
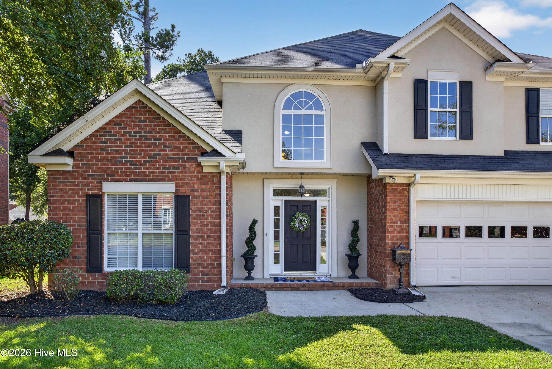
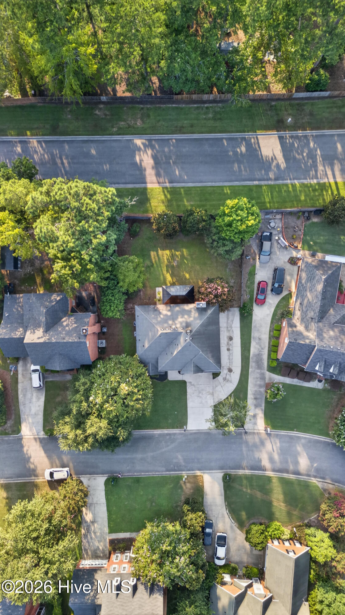
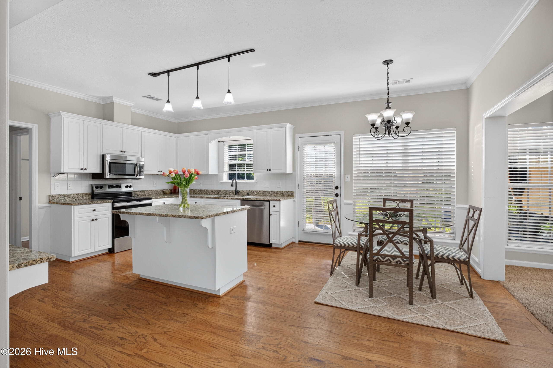
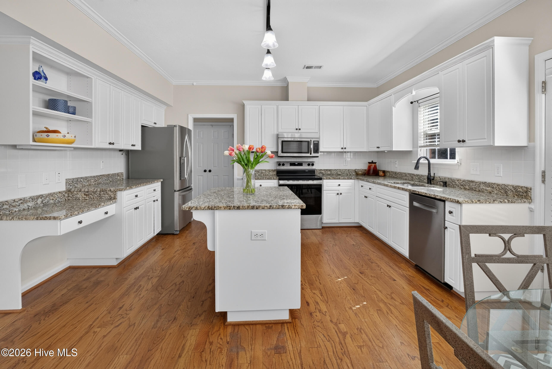
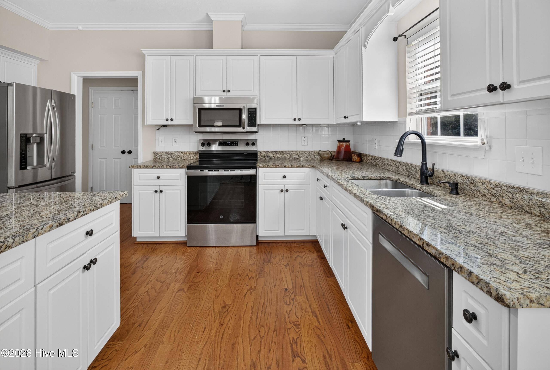
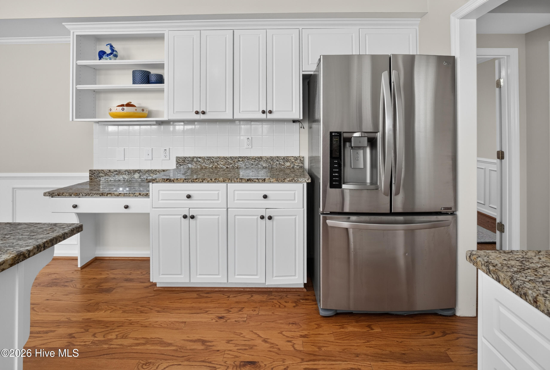

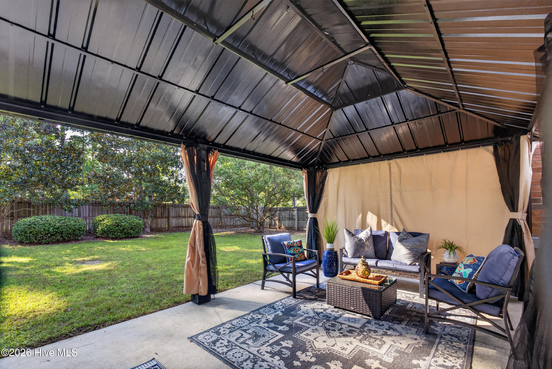
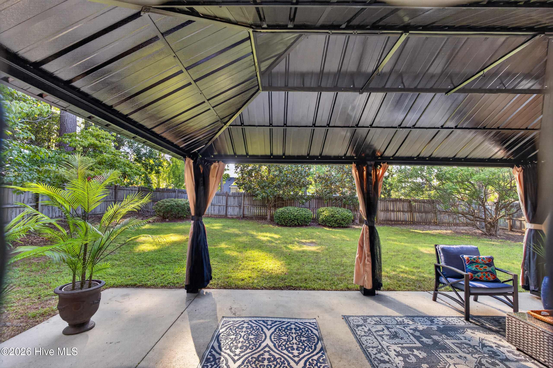
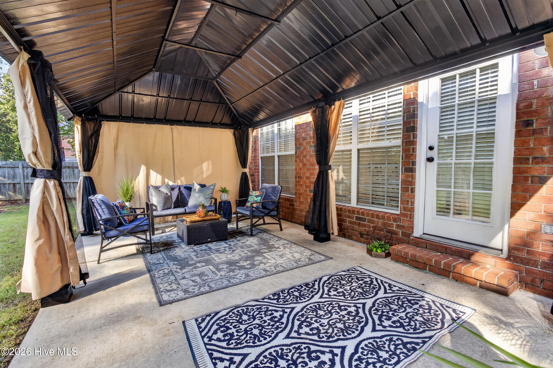
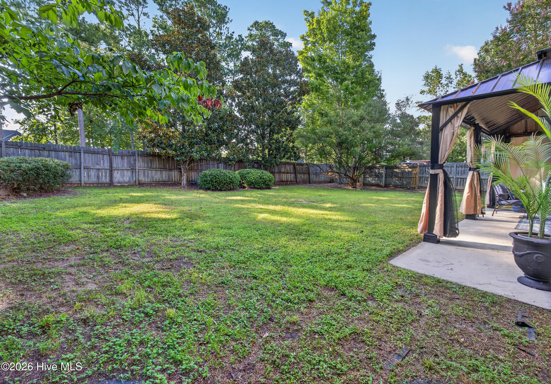
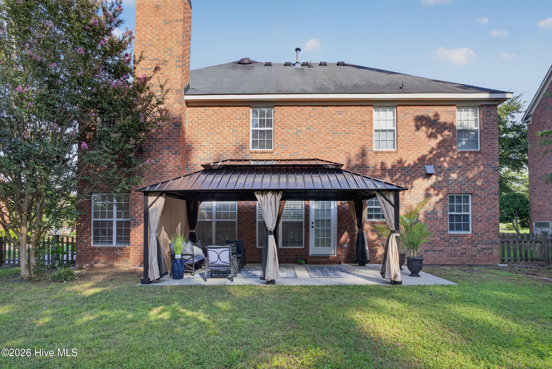
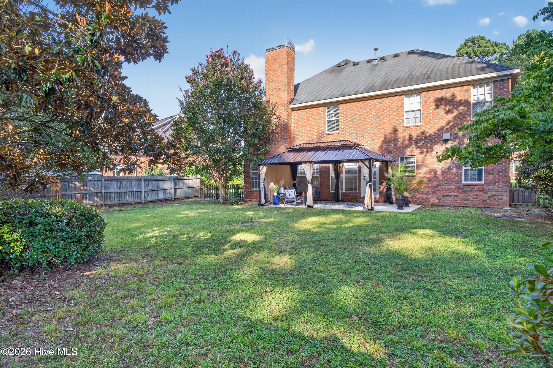
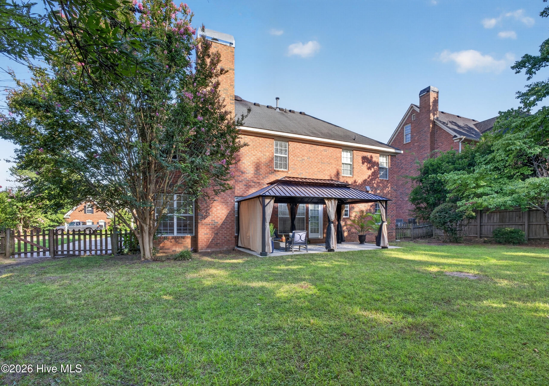
FRESHLY UPDATED & READY FOR ITS NEXT OWNER in Stratford, an established swim and tennis community in Evans! The sellers have done the work to get this home ready for you with fresh interior paint throughout, newly painted kitchen cabinetry, professionally cleaned carpets, refreshed landscaping, exterior pressure washing, and a newly added 12x20 gazebo for covered outdoor living.
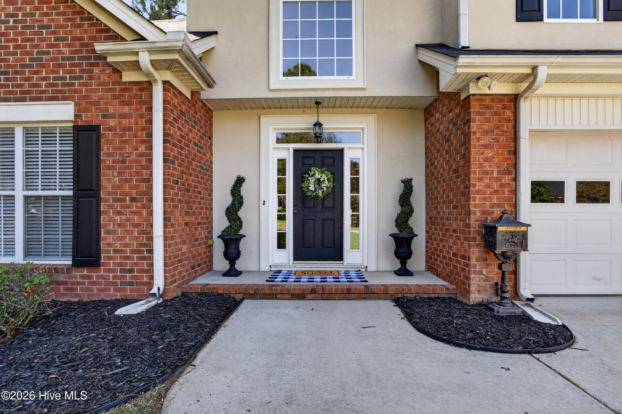
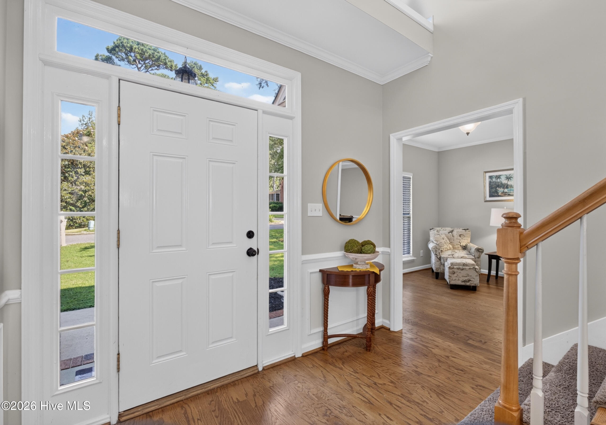
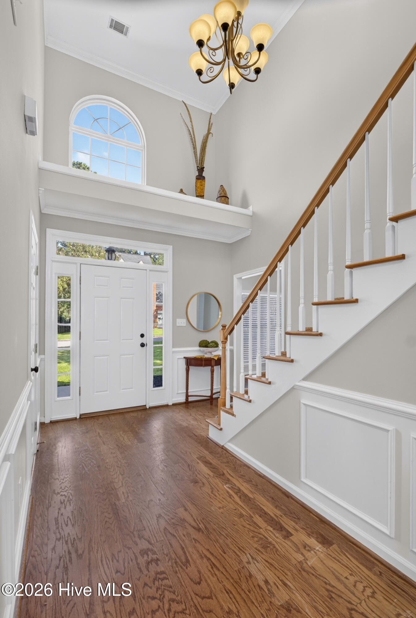
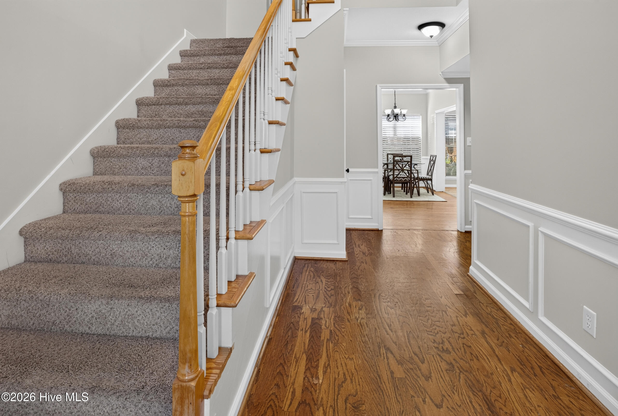
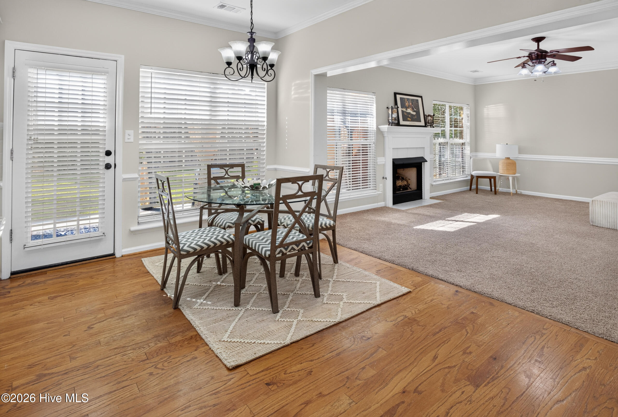
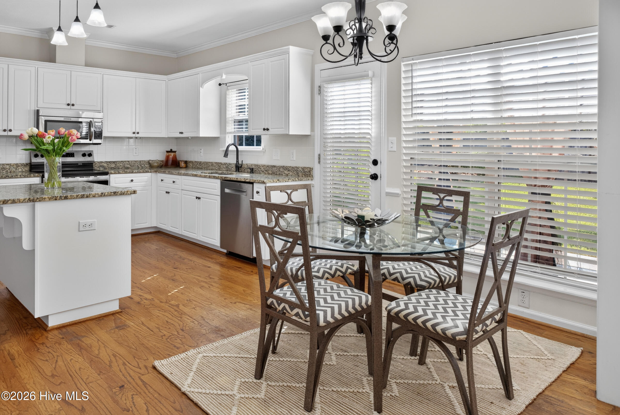
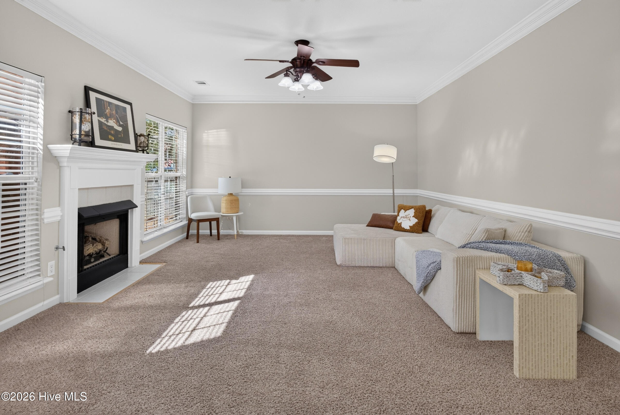
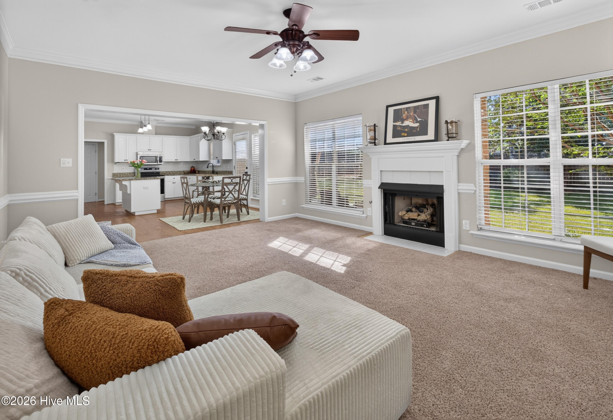
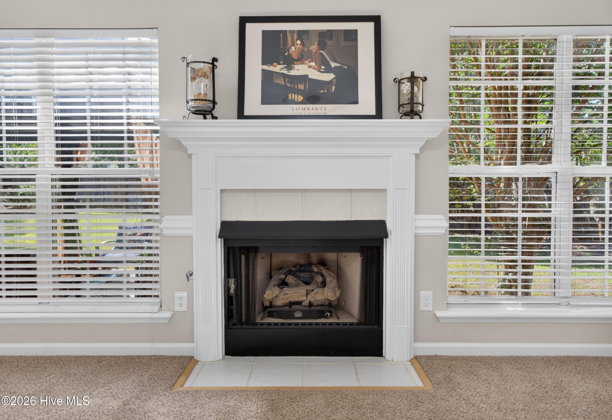
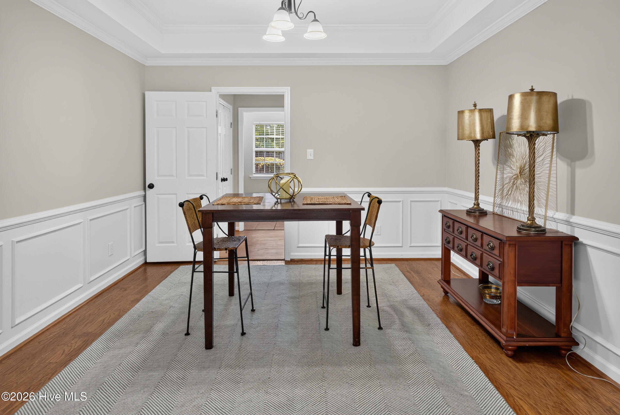
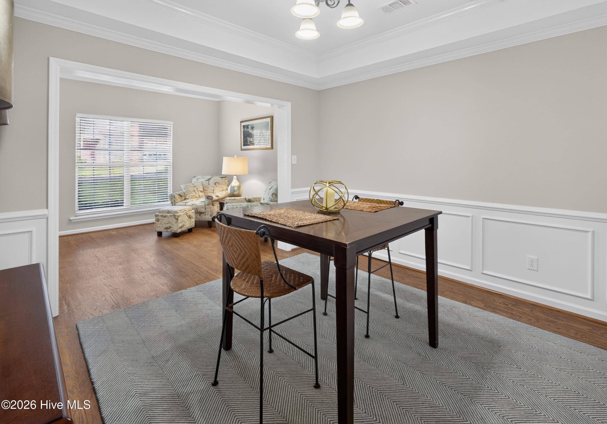
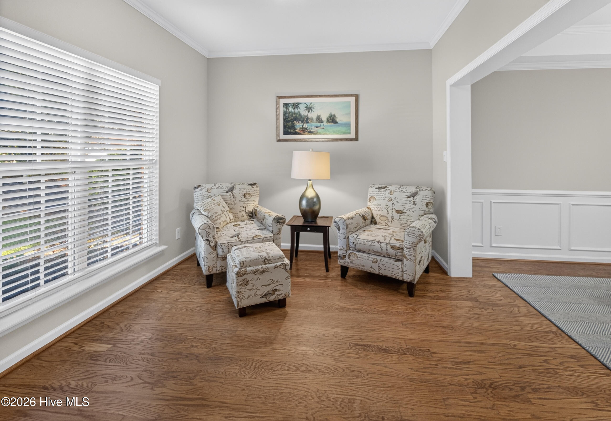
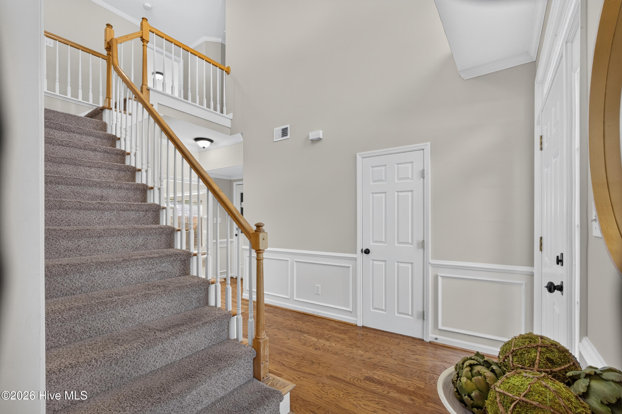
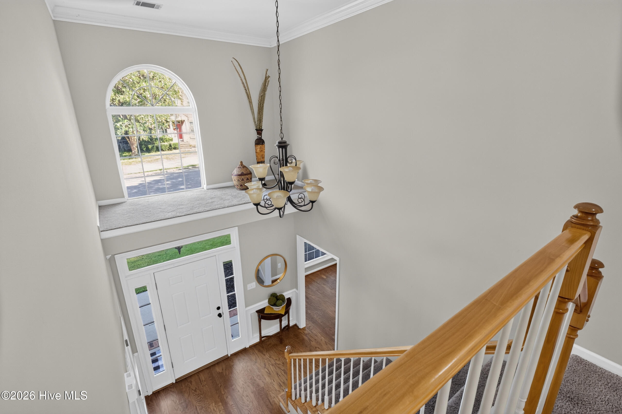
Step inside to an impressive two-story foyer that sets the tone for this flexible 5-bedroom, 2.5-bath home. Hardwood floors flow through the kitchen, formal dining room, and versatile front sitting room, while the kitchen and breakfast area open directly to the living room for a connected layout ideal for everyday living and entertaining. The formal dining room is ready for gatherings, while the additional sitting room could easily serve as a home office, playroom, reading room, or second living area.
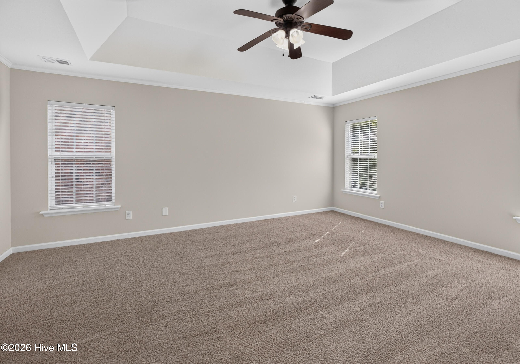
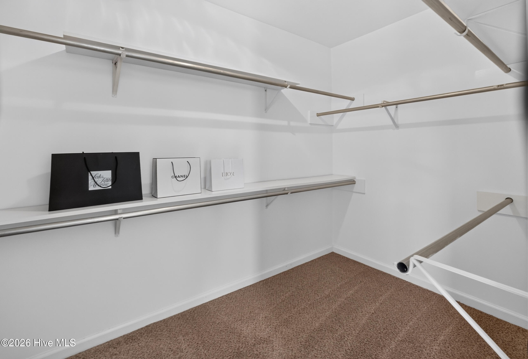
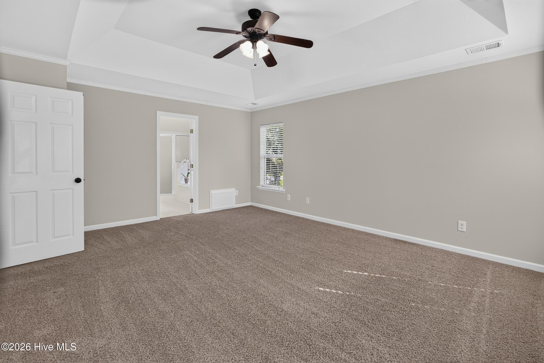
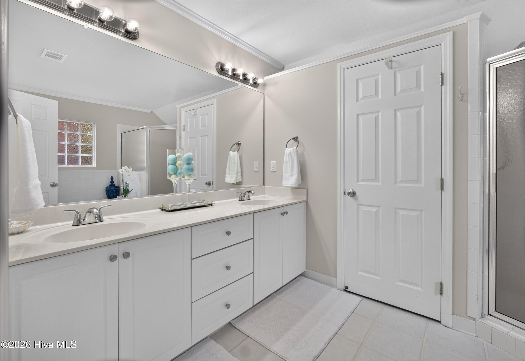
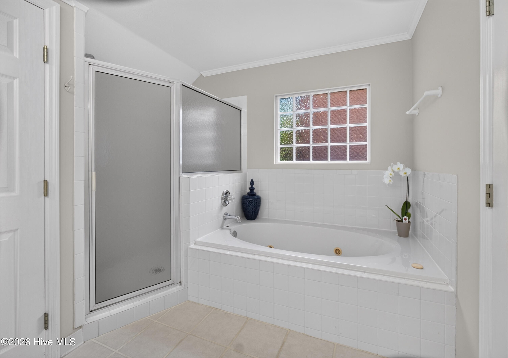
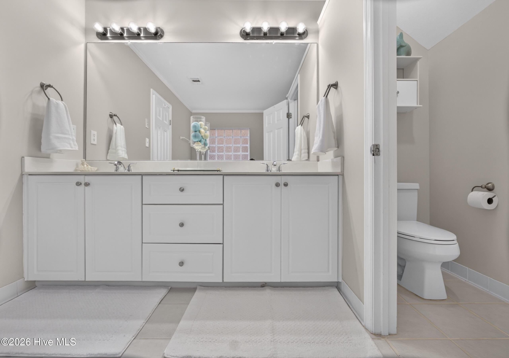
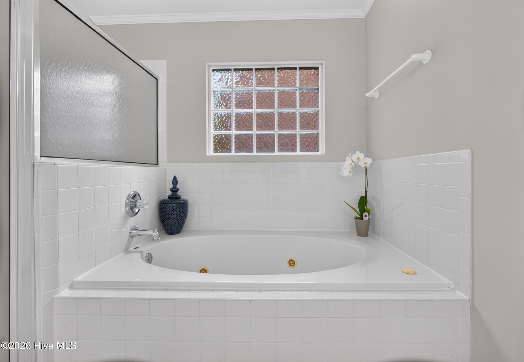
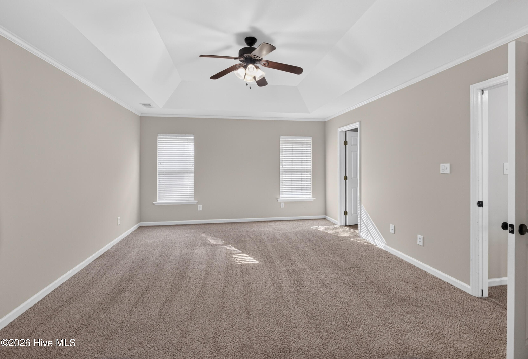
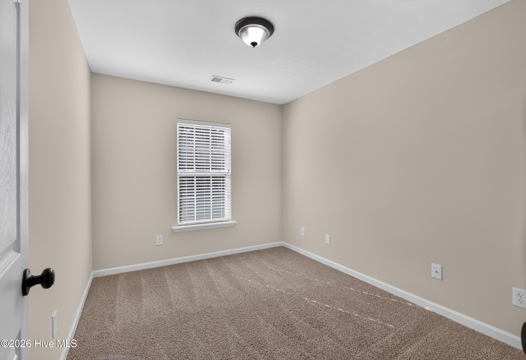
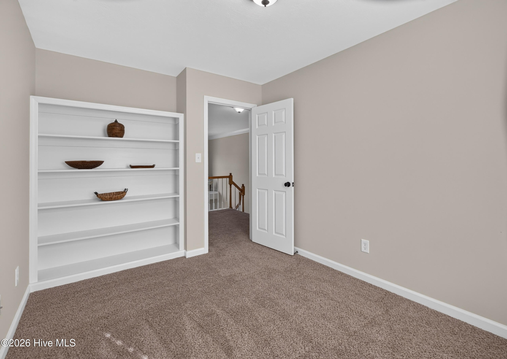
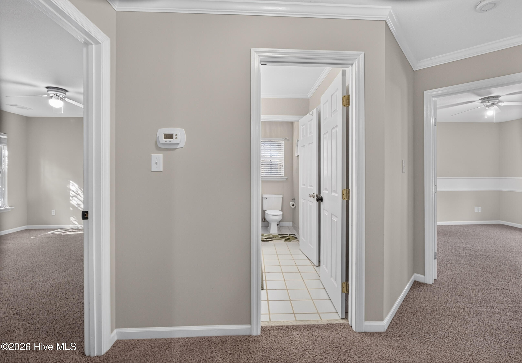
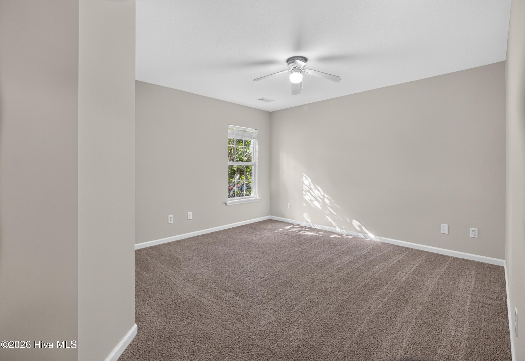
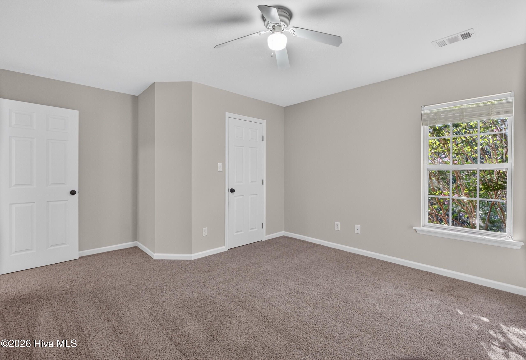
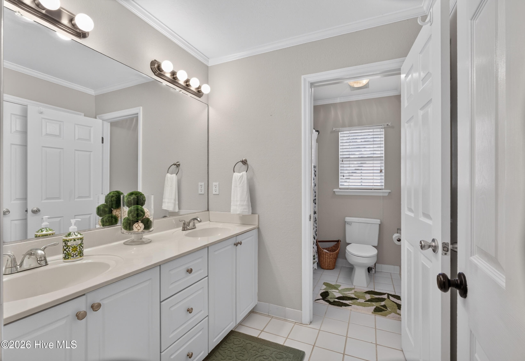
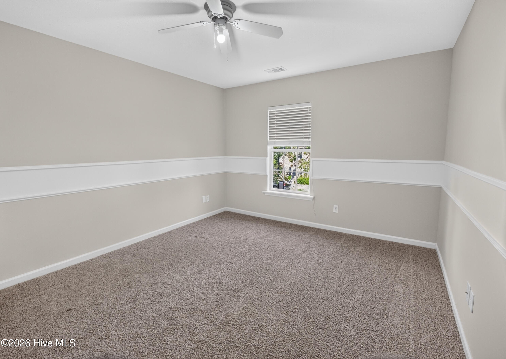
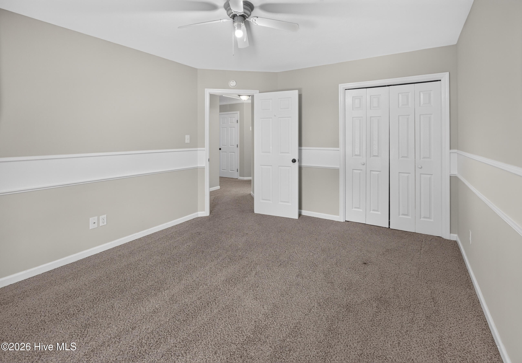
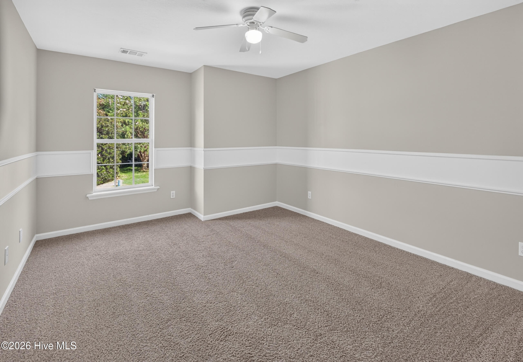
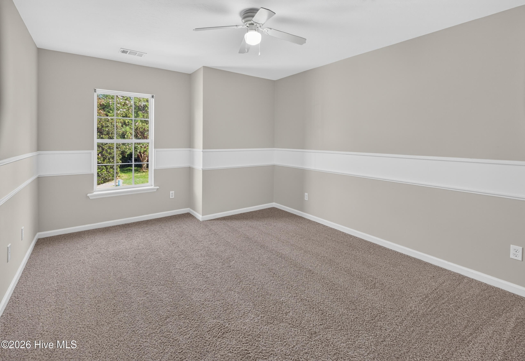
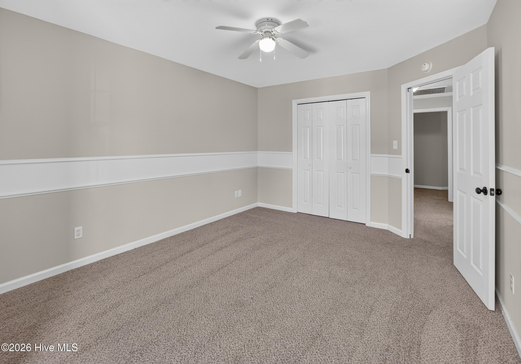
Upstairs, the oversized primary suite offers plenty of room to create your own private retreat, along with a generous walk-in closet. The ensuite bath features a jetted soaking tub, separate walk-in shower, double vanity, and private water closet. Four additional bedrooms provide options for family, guests, a home office, media room, hobby space, or whatever best fits your lifestyle.
Out back, the new 12x20 gazebo elevates the outdoor living experience, offering a comfortable covered space for relaxing, entertaining, and grilling.
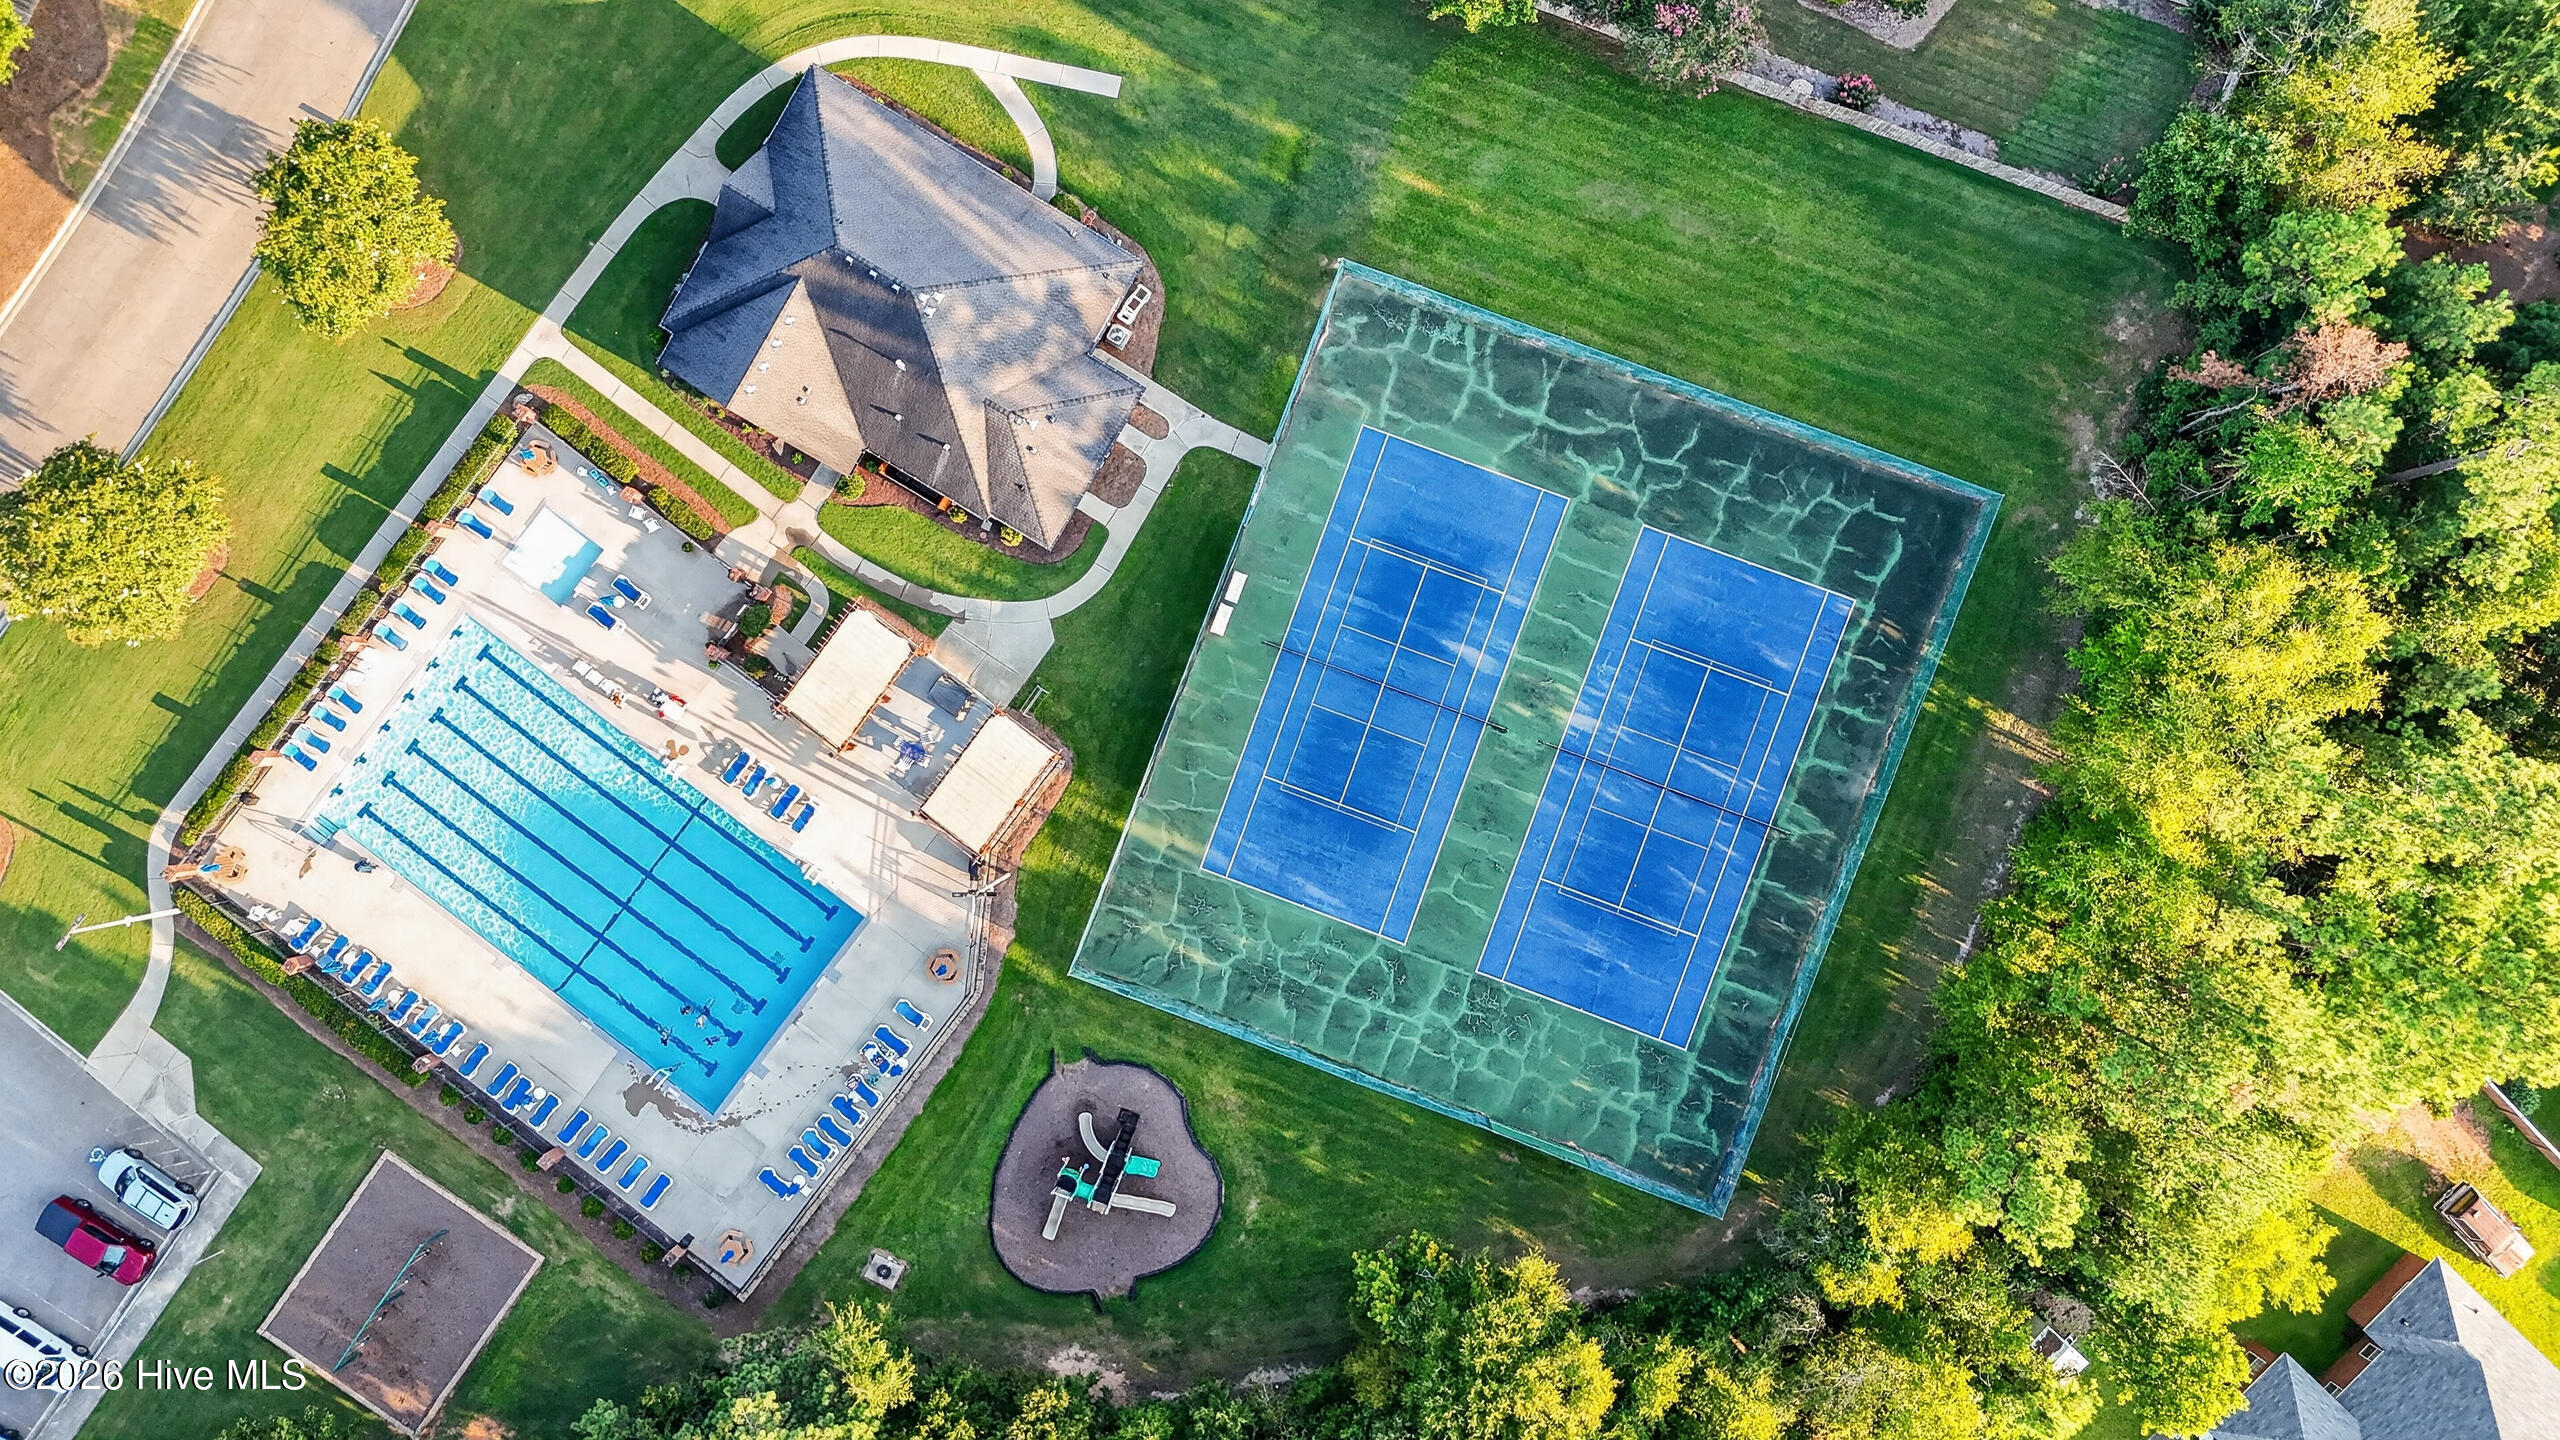
And there's even more to enjoy beyond your own backyard! Located in the established Stratford community in Evans, residents enjoy neighborhood amenities including a clubhouse, pool, playground and tennis courts. Nearby, the Evans Towne Center area offers shopping, dining and recreation, along with a vibrant community park that hosts concerts, festivals and events throughout the year.
With 5 bedrooms, 2.5 baths, multiple living areas, fresh updates inside and out, and a highly livable floor plan, this home offers the room to spread out with much of the work already done. Come see everything it has to offer!
Step inside to an impressive two-story foyer that sets the tone for this flexible 5-bedroom, 2.5-bath home. Hardwood floors flow through the kitchen, formal dining room, and versatile front sitting room, while the kitchen and breakfast area open directly to the living room for a connected layout ideal for everyday living and entertaining. The formal dining room is ready for gatherings, while the additional sitting room could easily serve as a home office, playroom, reading room, or second living area.
Upstairs, the oversized primary suite offers plenty of room to create your own private retreat, along with a generous walk-in closet. The ensuite bath features a jetted soaking tub, separate walk-in shower, double vanity, and private water closet. Four additional bedrooms provide options for family, guests, a home office, media room, hobby space, or whatever best fits your lifestyle.
Out back, the new 12x20 gazebo elevates the outdoor living experience, offering a comfortable covered space for relaxing, entertaining, and grilling.
And there's even more to enjoy beyond your own backyard! Located in the established Stratford community in Evans, residents enjoy neighborhood amenities including a clubhouse, pool, playground and tennis courts. Nearby, the Evans Towne Center area offers shopping, dining and recreation, along with a vibrant community park that hosts concerts, festivals and events throughout the year.
With 5 bedrooms, 2.5 baths, multiple living areas, fresh updates inside and out, and a highly livable floor plan, this home offers the room to spread out with much of the work already done. Come see everything it has to offer!
Property
| Bedroom | 5 |
| Bath | 2 |
| Half Bath | 1 |
| Year Built | 1997 |
| Approximate sq. ft | 2,794 |
Area Schools
| Elementary: | Riverside |
| Middle: | Riverside |
| High: | Greenbrier |
Features
, , Attached,Concrete,Garage,Parking Pad
Image Gallery
 Listing Courtesy of
Greater Augusta Assoc. of REALTORS®
Listing Courtesy of
Greater Augusta Assoc. of REALTORS®
The data relating to real estate for sale on this web site comes in part from the Broker Reciprocity Program of G.A.A.R. - MLS. Real estate listings held by brokerage firms other than Brock Hughes are marked with the Broker Reciprocity logo and detailed information about them includes the name of the listing brokers.
Information deemed reliable but subject to verification by all parties.
Information deemed reliable but subject to verification by all parties.