
3061 Parkridge Drive
Grovetown, GA 30813
5 Beds 3 Baths
$345,000
3061 Parkridge Drive
Grovetown, GA 30813
Single Family Residence 5 Beds 3 Baths
2,923 sq.ft.
MLS # 100601076
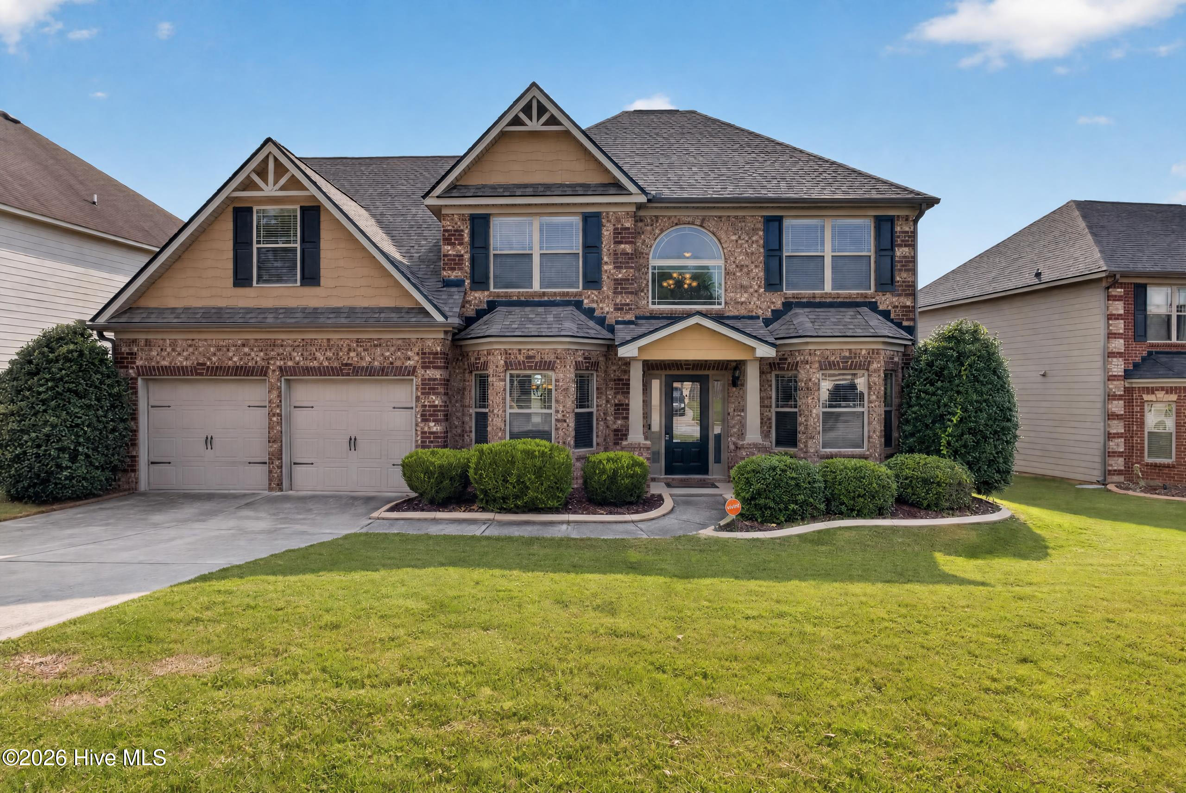
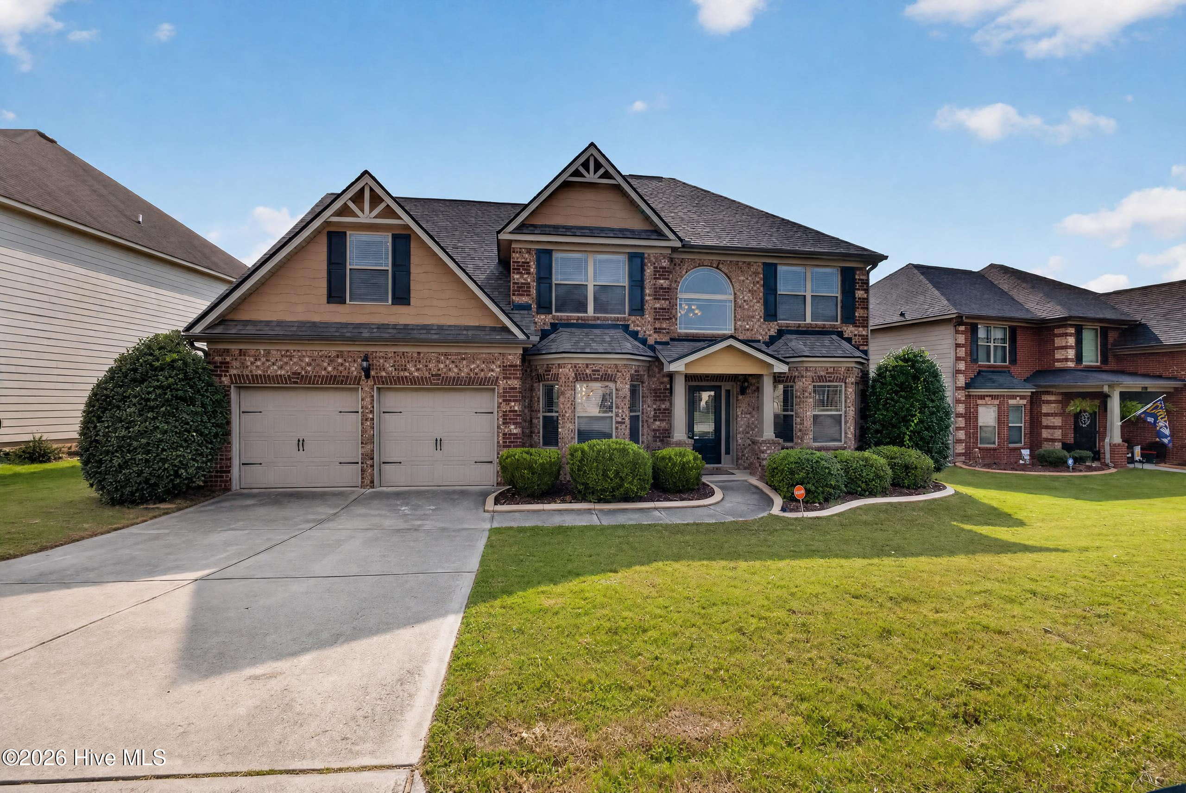
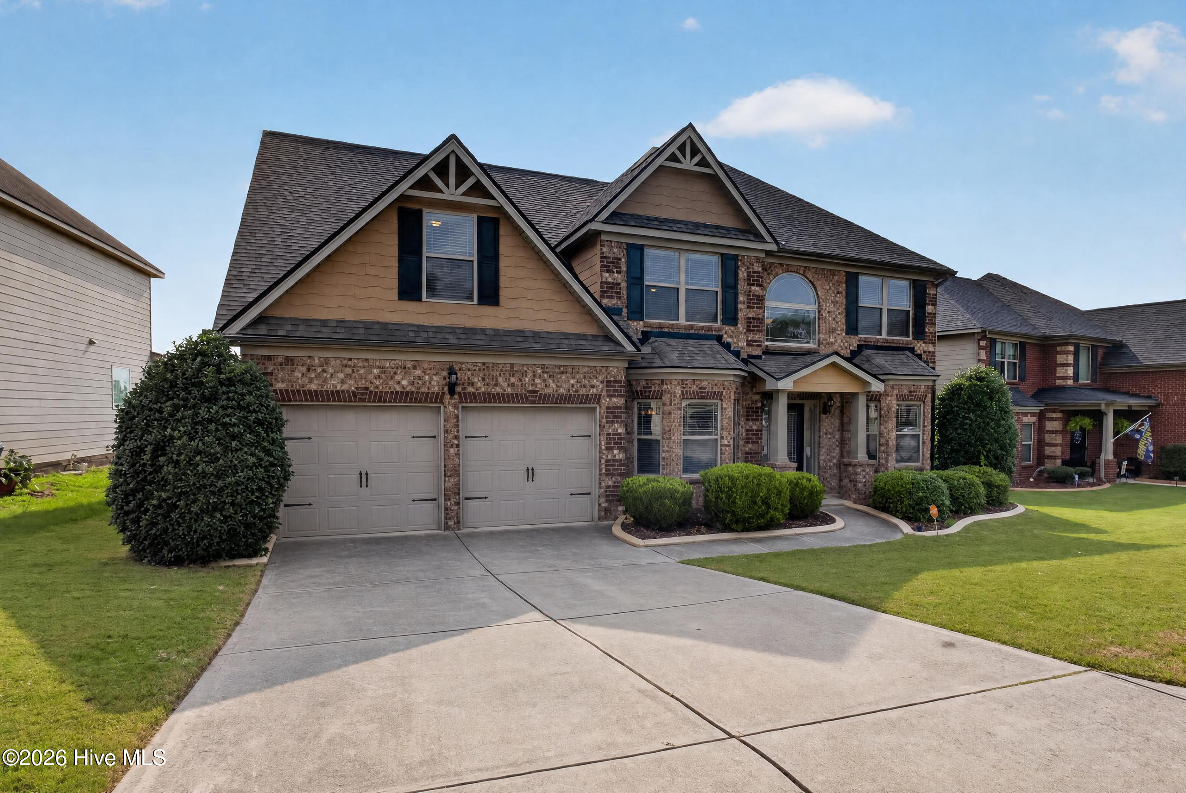
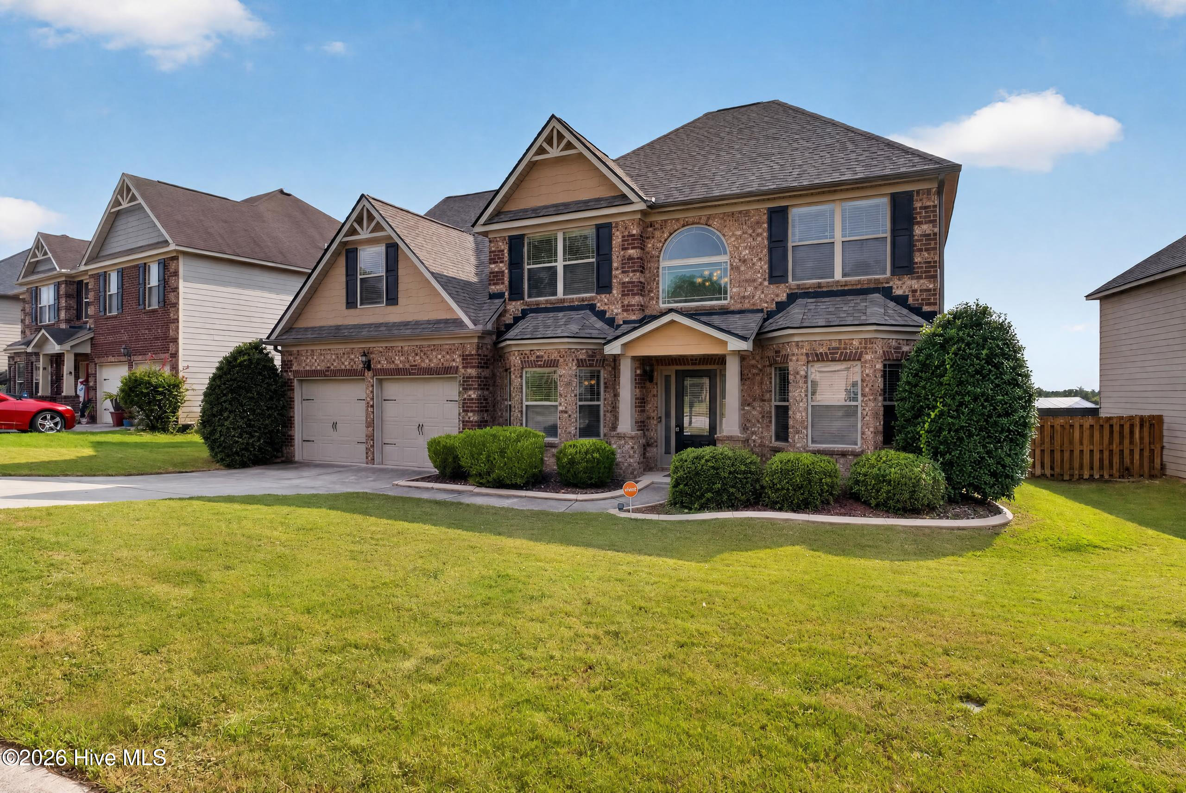
This spacious two-story brick and Hardie Plank home offers nearly 3,000 square feet of beautifully upgraded, freshly painted living space with window blinds throughout, set in a desirable Grovetown location close to dining, shopping, Fort Gordon, and neighborhood pool access.
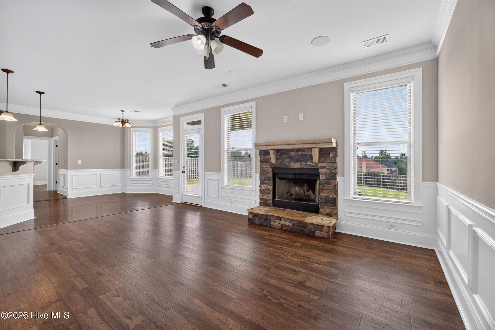
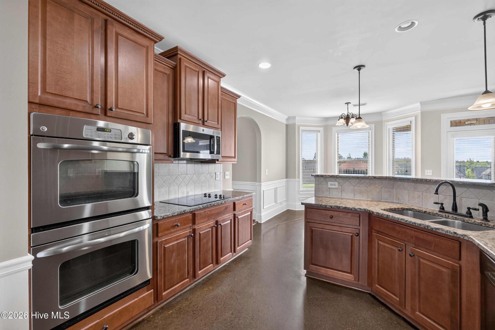
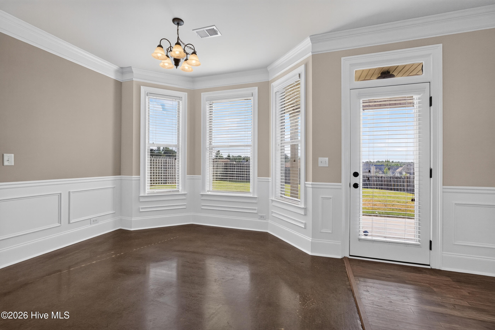
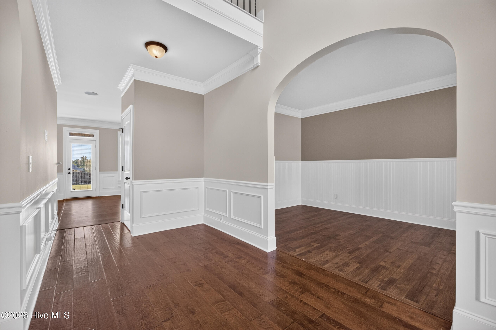
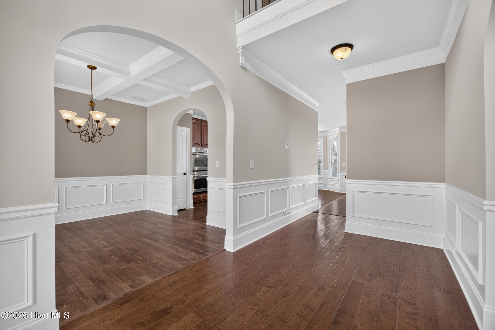
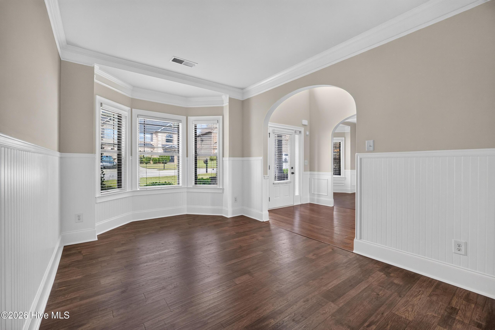
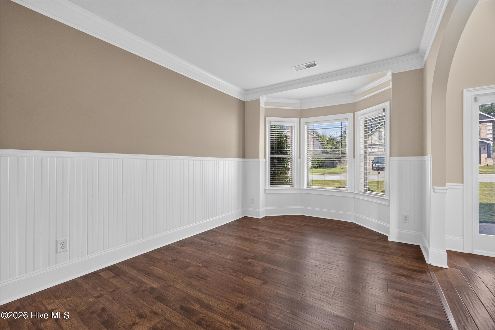
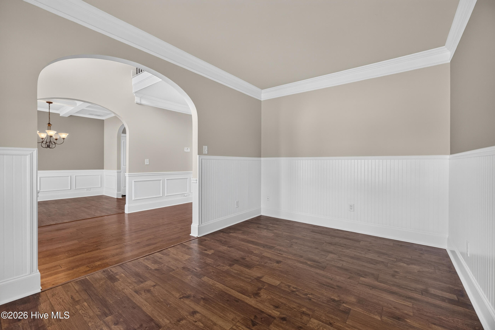
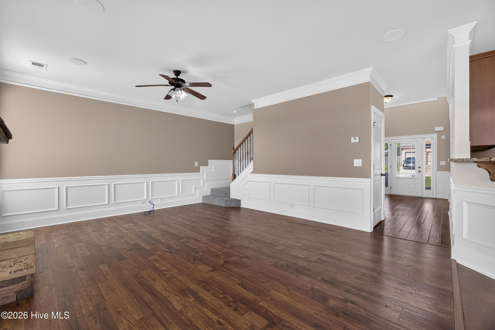
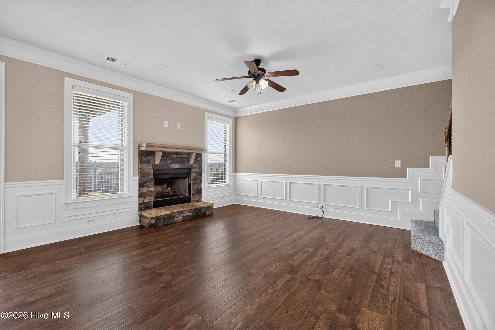
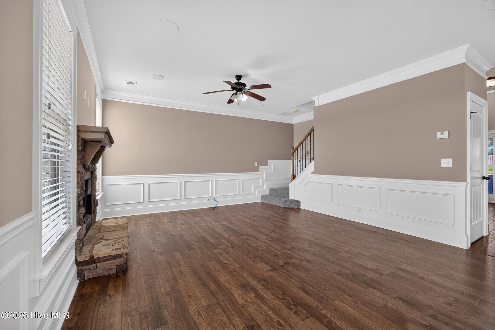
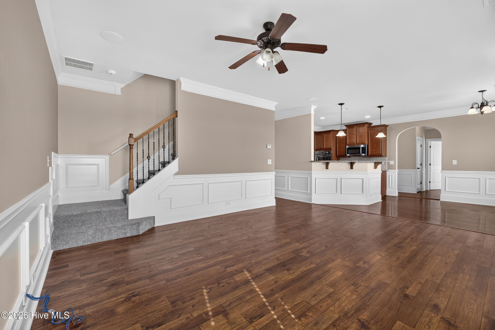
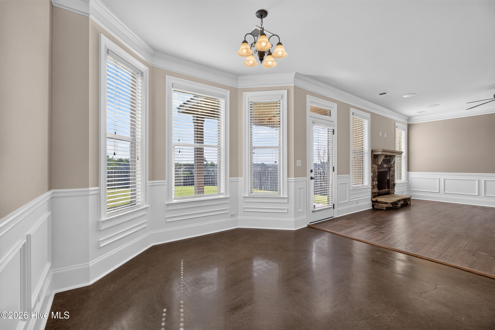
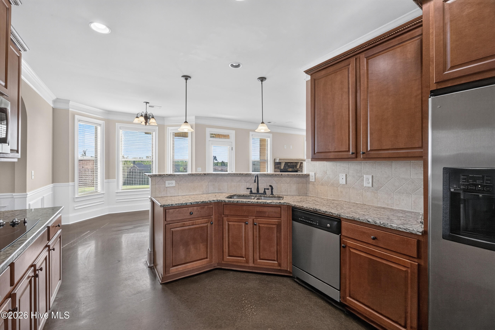
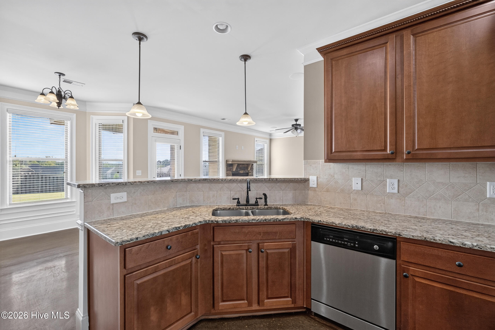
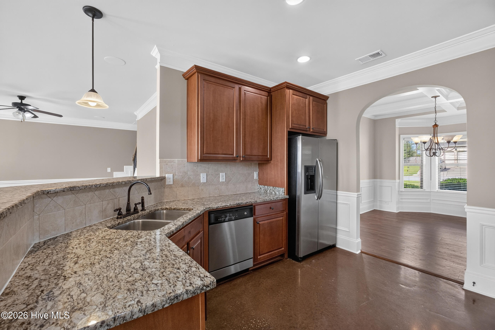
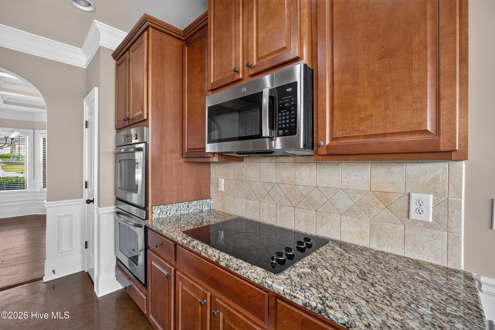
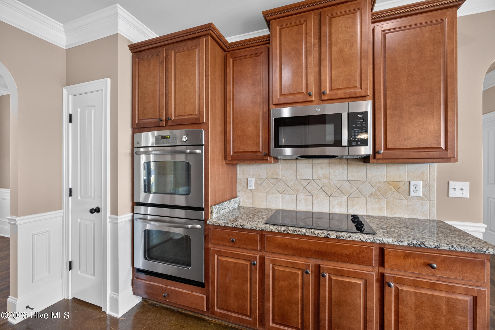
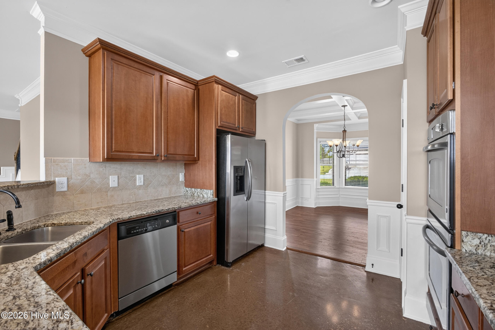
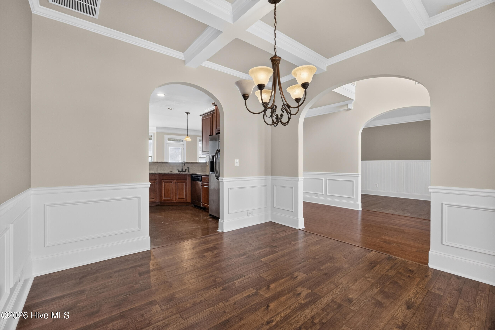
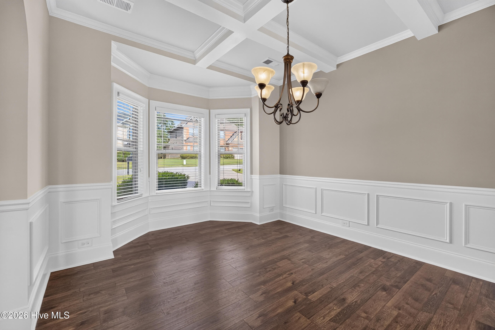
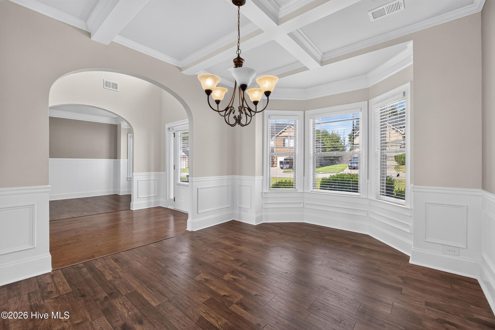
An inviting foyer welcomes you into an open main level featuring low-maintenance, carpet-free flooring throughout. Up front, a formal living room pairs with an elegant formal dining room highlighted by a classic bay window and coffered ceilings. The heart of the home is the eat-in kitchen, outfitted with granite countertops, stainless steel appliances--including a smooth cooktop, double wall ovens, built-in microwave, dishwasher, and refrigerator--and a sunny breakfast nook with its own bay window. Unwind in the adjacent great room, anchored by a cozy stone fireplace. A versatile main-floor bedroom and full bath offer the perfect setup for a guest suite, dedicated home office, or playroom.
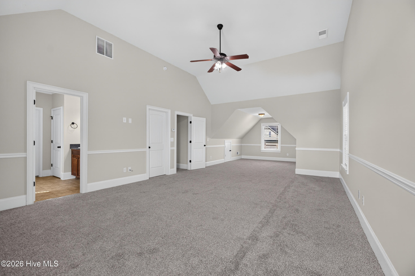
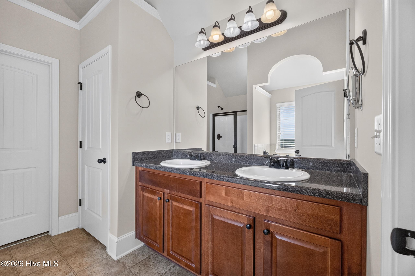
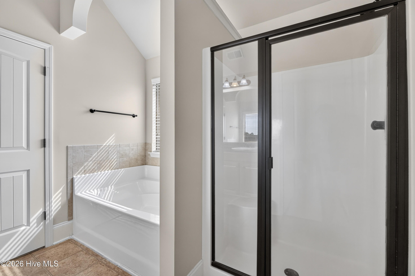
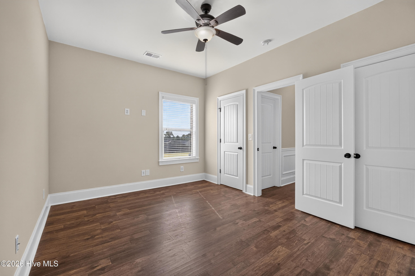
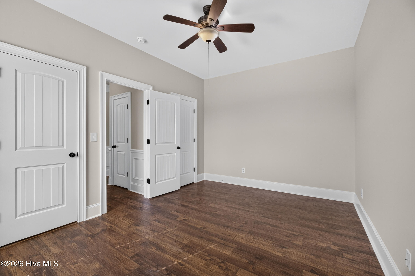
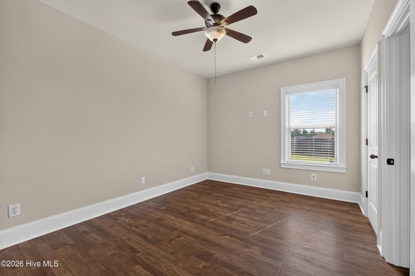
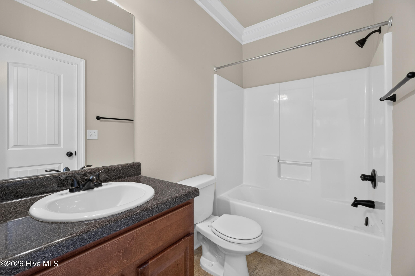
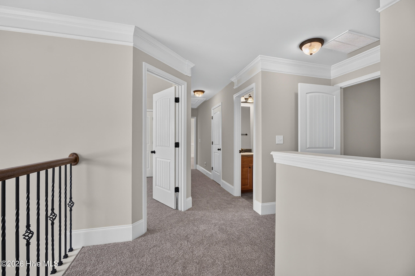
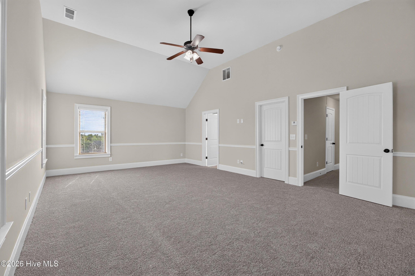
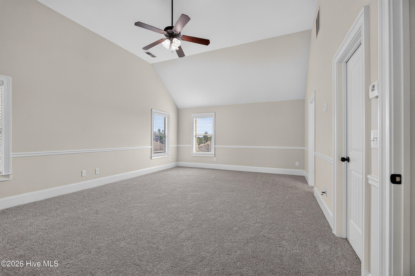
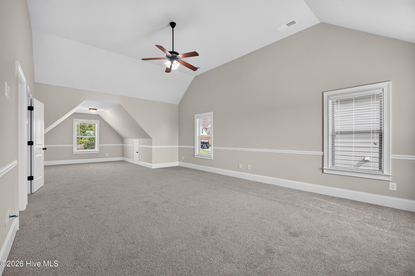
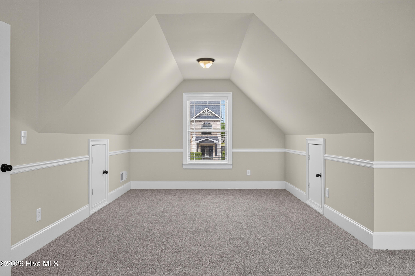
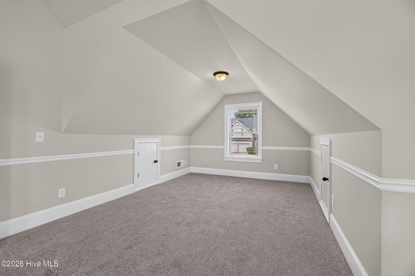
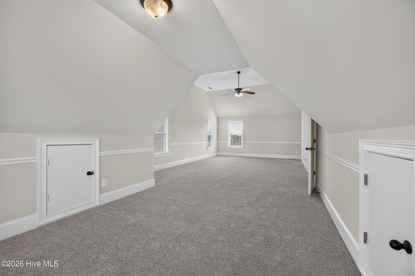
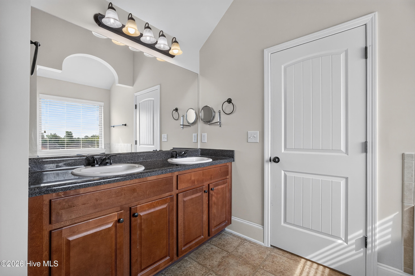
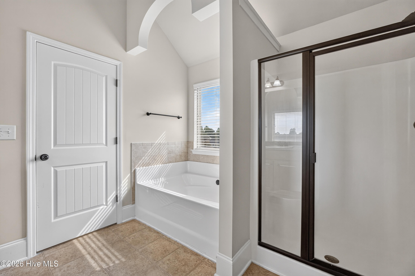
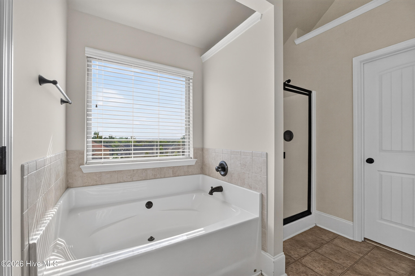
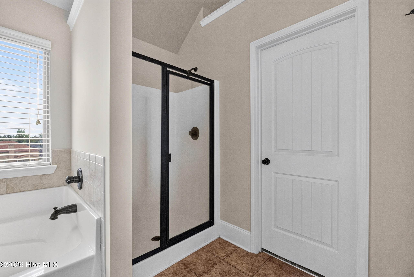
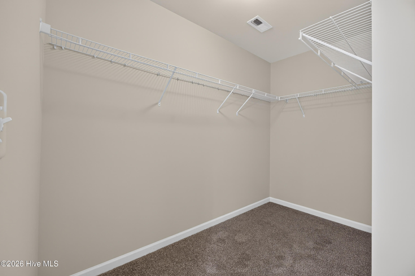
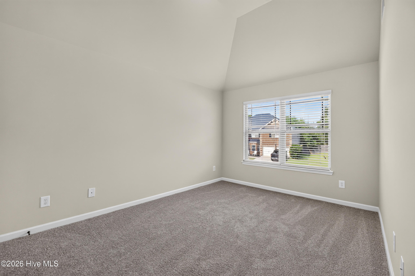
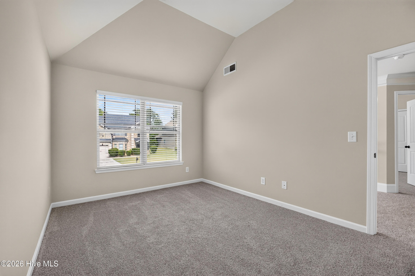
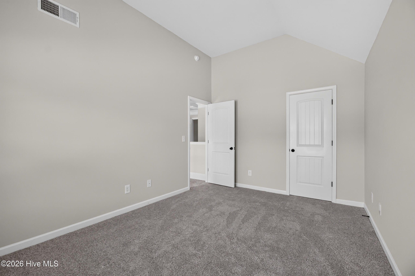
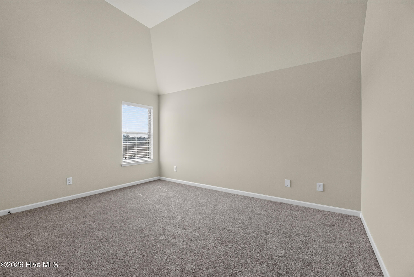
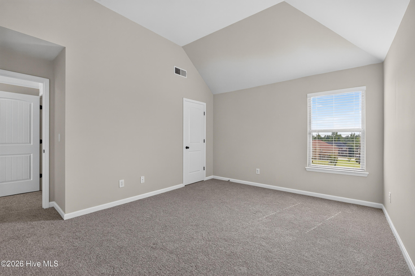
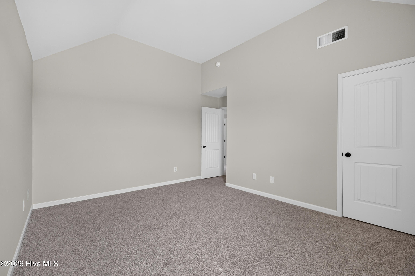
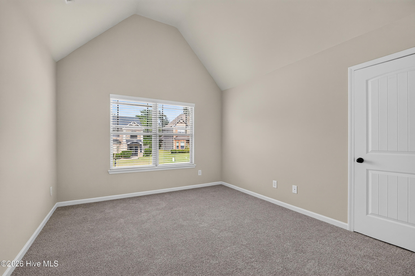
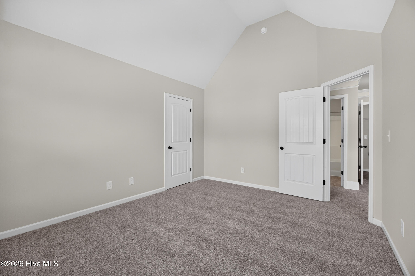
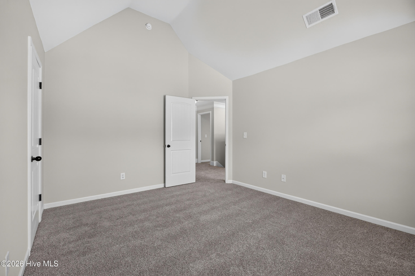
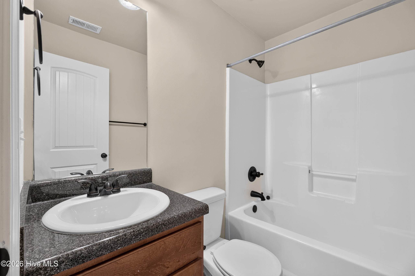
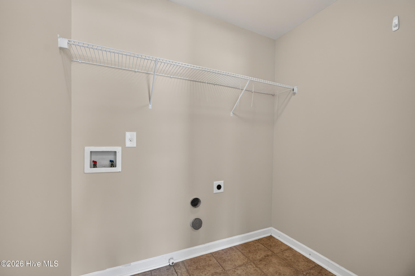
Upstairs, a central catwalk overlooks the foyer below and leads to the remaining four bedrooms--making five bedrooms and three full baths in total--all featuring fresh interior paint and brand-new carpet, The upper level also houses a dedicated laundry room for everyday convenience. The expansive primary suite serves as a true private retreat, featuring a sitting area ideal for an office or gym space, two walk-in closets, and direct attic access for extra storage. Its ensuite bath boasts dual sinks, a deep garden tub, and a separate walk-in shower.
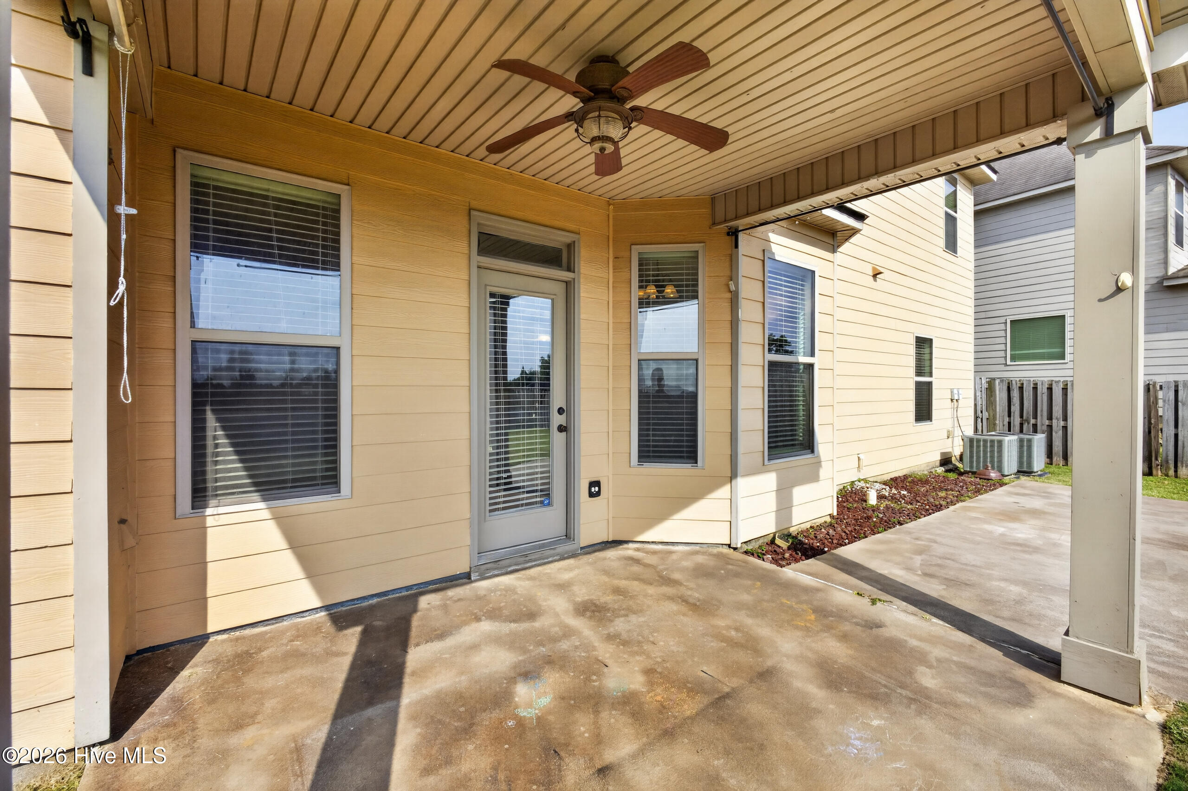
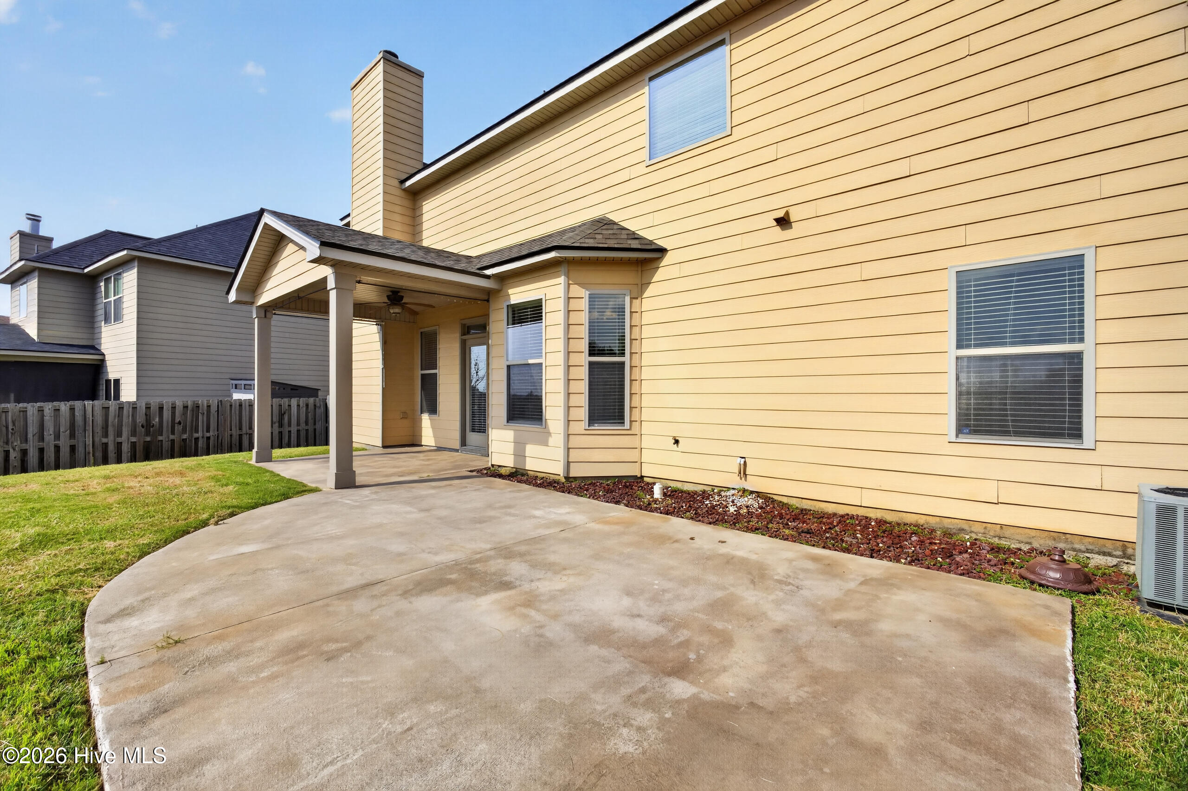
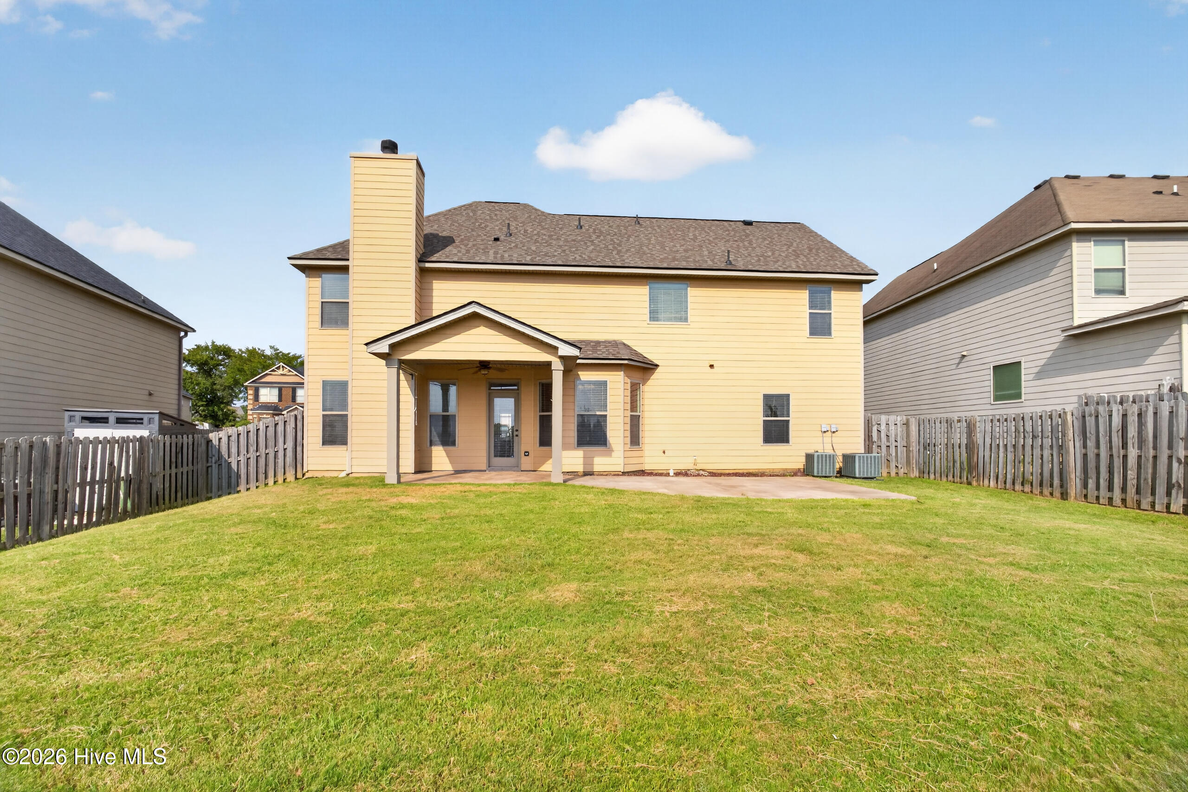
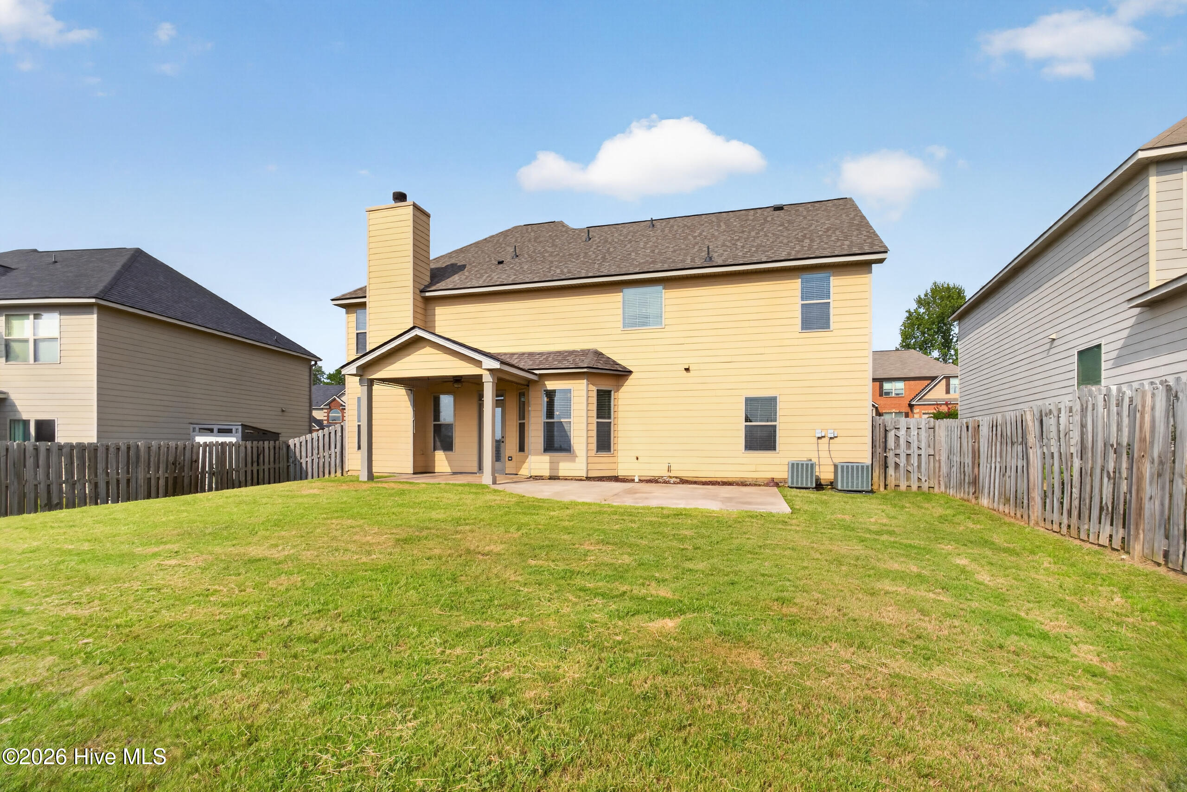
Outside, the fully fenced backyard features a covered porch and extended patio designed for outdoor dining and entertaining.
An inviting foyer welcomes you into an open main level featuring low-maintenance, carpet-free flooring throughout. Up front, a formal living room pairs with an elegant formal dining room highlighted by a classic bay window and coffered ceilings. The heart of the home is the eat-in kitchen, outfitted with granite countertops, stainless steel appliances--including a smooth cooktop, double wall ovens, built-in microwave, dishwasher, and refrigerator--and a sunny breakfast nook with its own bay window. Unwind in the adjacent great room, anchored by a cozy stone fireplace. A versatile main-floor bedroom and full bath offer the perfect setup for a guest suite, dedicated home office, or playroom.
Upstairs, a central catwalk overlooks the foyer below and leads to the remaining four bedrooms--making five bedrooms and three full baths in total--all featuring fresh interior paint and brand-new carpet, The upper level also houses a dedicated laundry room for everyday convenience. The expansive primary suite serves as a true private retreat, featuring a sitting area ideal for an office or gym space, two walk-in closets, and direct attic access for extra storage. Its ensuite bath boasts dual sinks, a deep garden tub, and a separate walk-in shower.
Outside, the fully fenced backyard features a covered porch and extended patio designed for outdoor dining and entertaining.
Property
| Bedroom | 5 |
| Bath | 3 |
| Year Built | 2011 |
| Approximate sq. ft | 2,923 |
Area Schools
| Elementary: | Cedar Ridge |
| Middle: | Grovetown |
| High: | Grovetown High |
Features
, None, Garage Faces Front,Attached,Concrete,Garage Door Opener,Paved,Garage
Image Gallery
 Listing Courtesy of
Greater Augusta Assoc. of REALTORS®
Listing Courtesy of
Greater Augusta Assoc. of REALTORS®
The data relating to real estate for sale on this web site comes in part from the Broker Reciprocity Program of G.A.A.R. - MLS. Real estate listings held by brokerage firms other than Brock Hughes are marked with the Broker Reciprocity logo and detailed information about them includes the name of the listing brokers.
Information deemed reliable but subject to verification by all parties.
Information deemed reliable but subject to verification by all parties.