
1833 Harbury Drive Drive
Grovetown, GA 30813
3 Beds 2 & 1 1/2 Baths
$344,900
1833 Harbury Drive Drive
Grovetown, GA 30813
Single Family Residence 3 Beds 2 & 1 1/2 Baths
1,807 sq.ft.
MLS # 98202431
*8,000 builder incentives PLUS blinds on contracts written by 9/30/26. Don't forget to ask about our Ivey Honors Program for active/retired military, first responders and teachers*
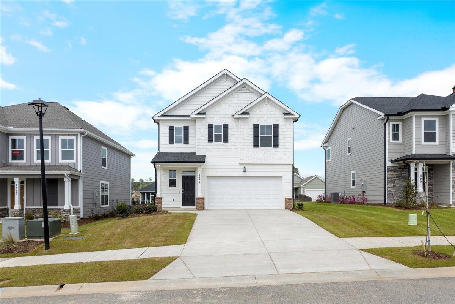
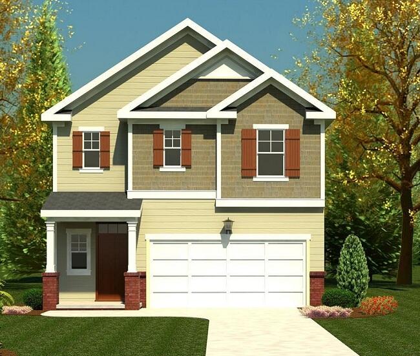
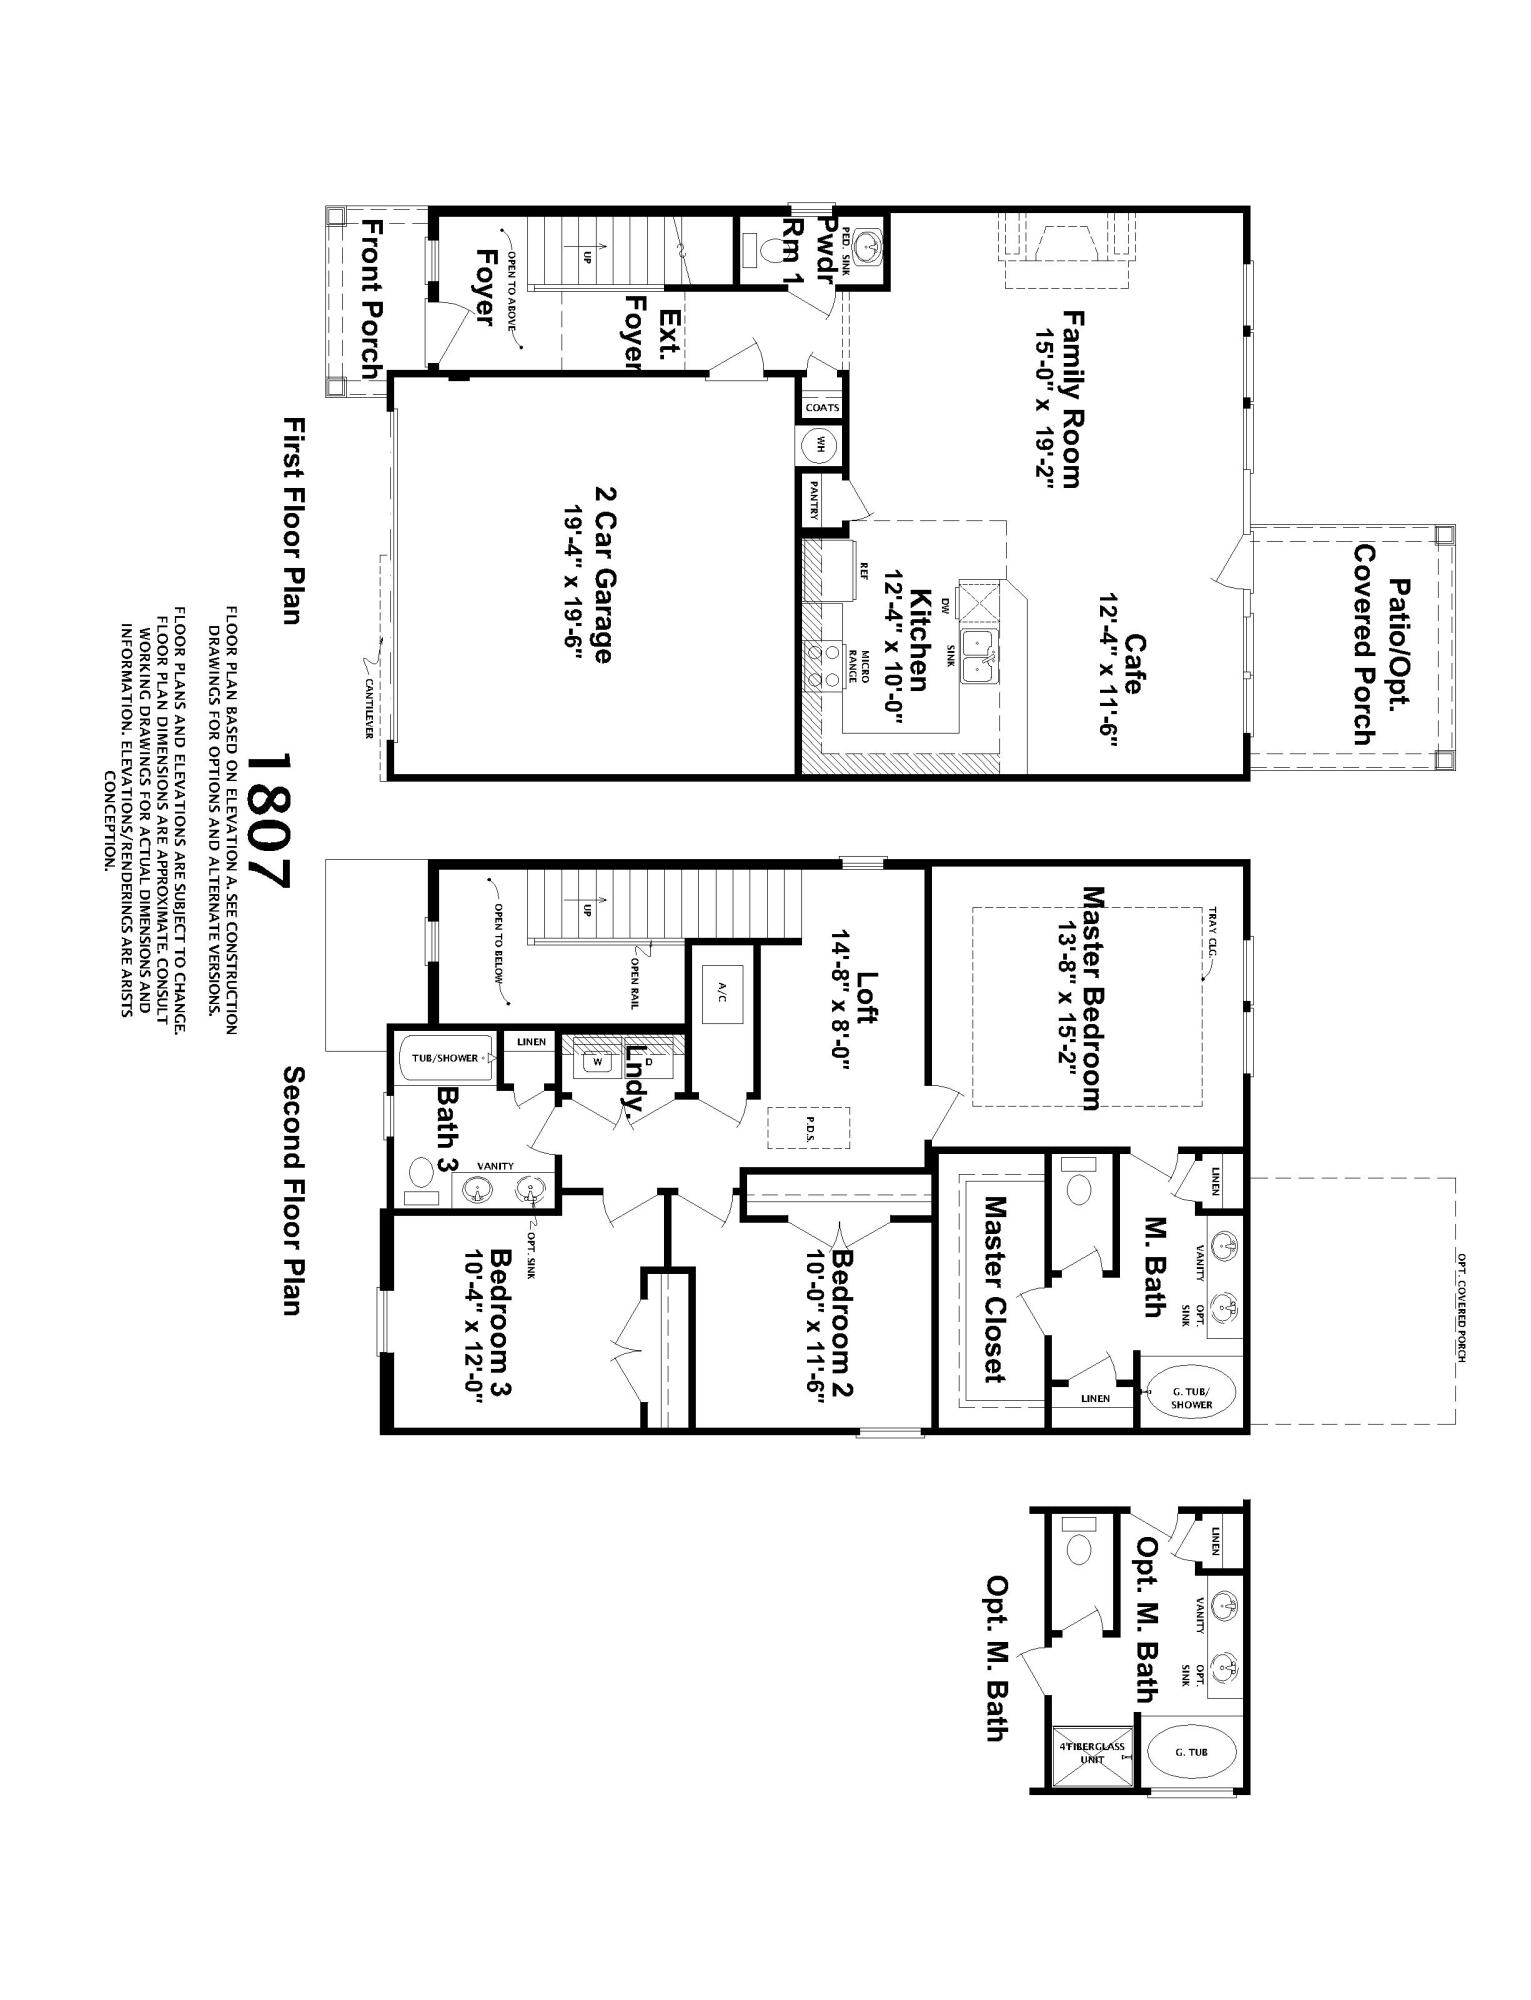
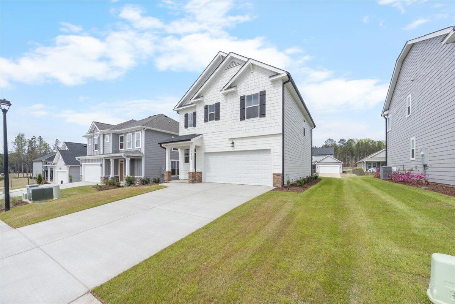
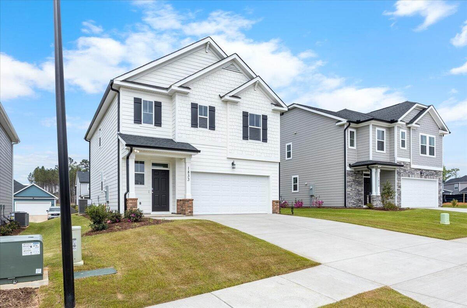
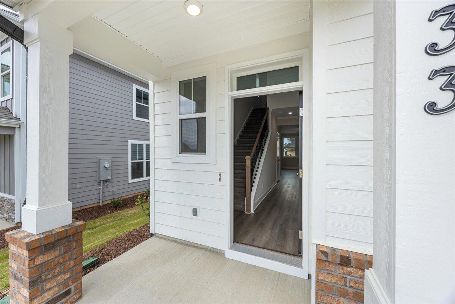
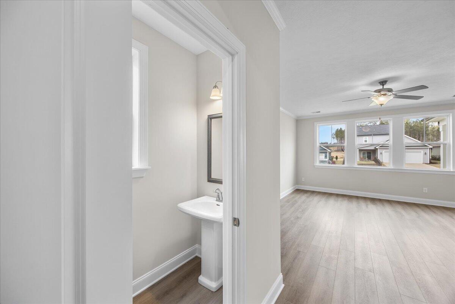
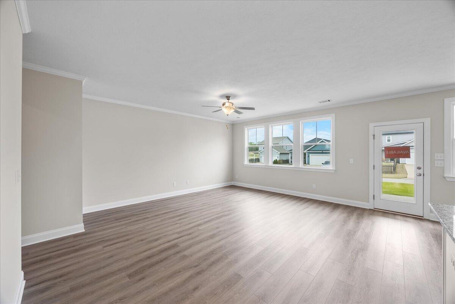
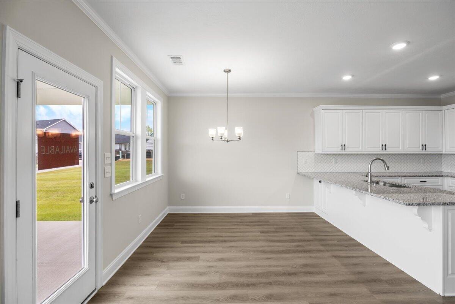
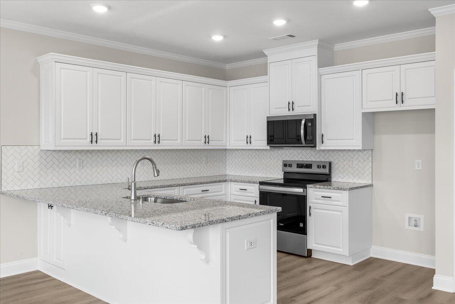
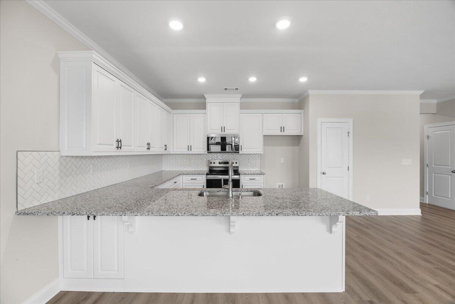
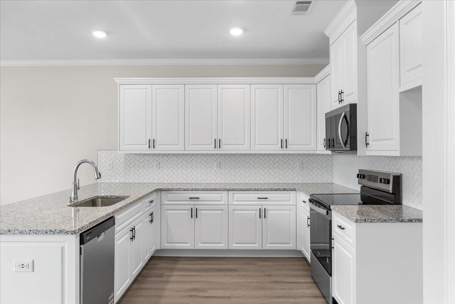
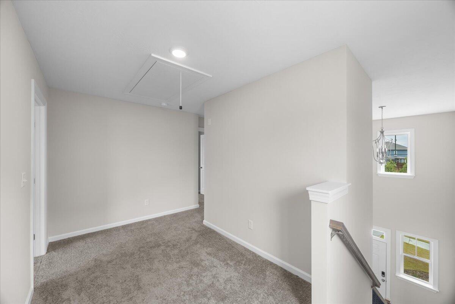
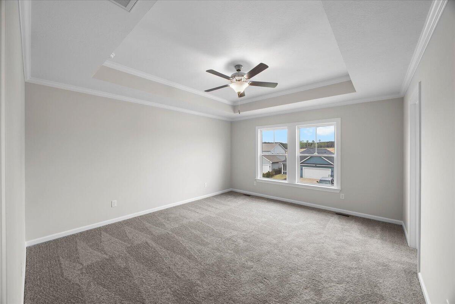
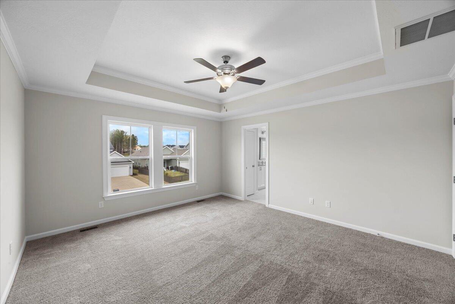
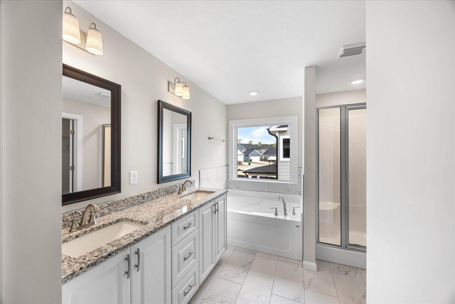
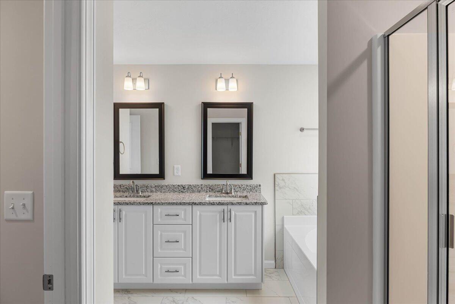
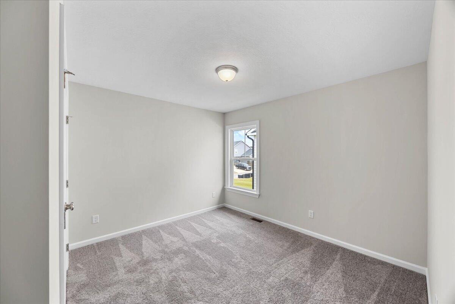
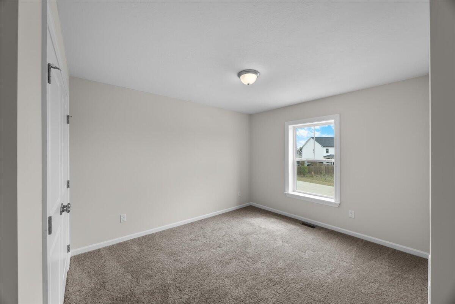
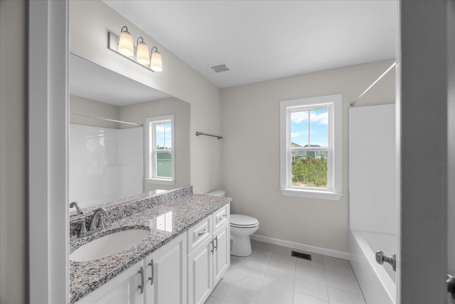
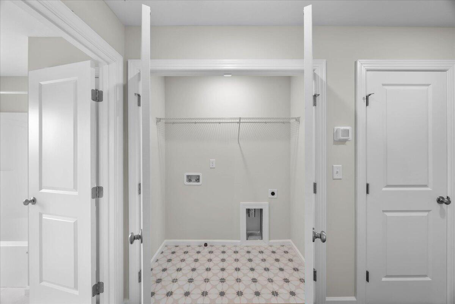
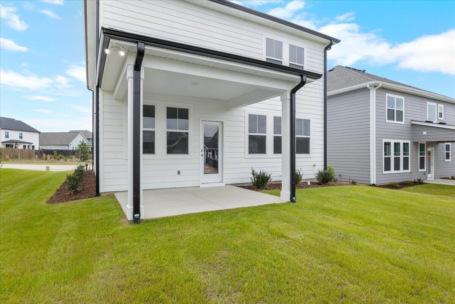
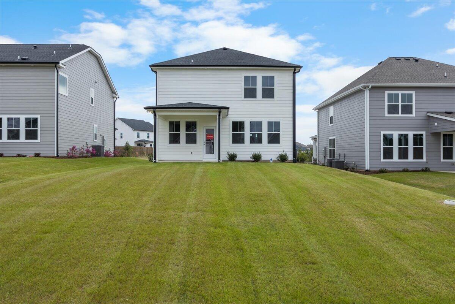
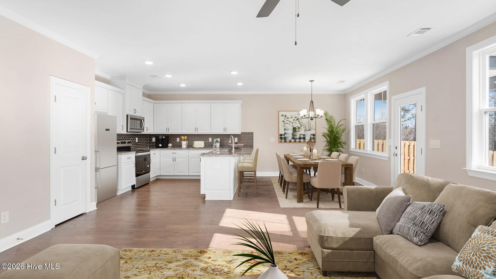
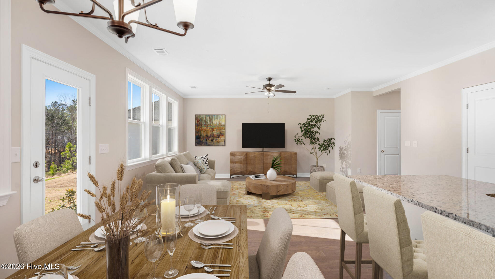
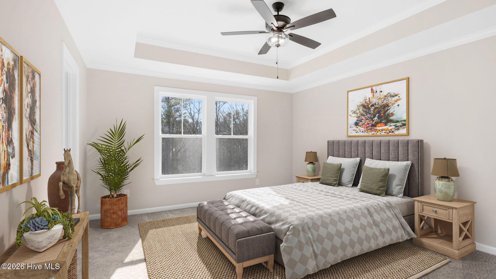
The 1807 floor plan is a 1,807 square foot home with 3 bedrooms and 2.5 bathrooms, designed to support the needs of families and growing households seeking comfort and usable space. The main level features a well-organized living area that flows directly into the open-concept kitchen and breakfast space, creating a central hub for daily routines and time together. A conveniently placed powder room on the main floor adds functionality for guests and everyday living. All bedrooms are located upstairs, helping keep private spaces separate from main living areas. The primary suite includes a spacious bedroom, a private bathroom, and a walk-in closet. Two additional upstairs bedrooms share a full bathroom and are located near the second floor laundry room for added convenience. At the top of the stairs, a loft provides flexible space that can be used as a home office, study area, or secondary living room. This floor plan offers a practical layout with defined living zones, making it a strong fit for families who value comfort, organization, and room to adapt over time. *Floor plan images, renderings, and videos are for illustration only. Actual construction may vary. Refer to official working drawings for the elevation and floor plan to be built, and to designer selections for materials and colors. Options and finishes shown may not be included and are determined by the sales contract.
The 1807 floor plan is a 1,807 square foot home with 3 bedrooms and 2.5 bathrooms, designed to support the needs of families and growing households seeking comfort and usable space. The main level features a well-organized living area that flows directly into the open-concept kitchen and breakfast space, creating a central hub for daily routines and time together. A conveniently placed powder room on the main floor adds functionality for guests and everyday living. All bedrooms are located upstairs, helping keep private spaces separate from main living areas. The primary suite includes a spacious bedroom, a private bathroom, and a walk-in closet. Two additional upstairs bedrooms share a full bathroom and are located near the second floor laundry room for added convenience. At the top of the stairs, a loft provides flexible space that can be used as a home office, study area, or secondary living room. This floor plan offers a practical layout with defined living zones, making it a strong fit for families who value comfort, organization, and room to adapt over time. *Floor plan images, renderings, and videos are for illustration only. Actual construction may vary. Refer to official working drawings for the elevation and floor plan to be built, and to designer selections for materials and colors. Options and finishes shown may not be included and are determined by the sales contract.
Property
| Bedroom | 3 |
| Bath | 2 |
| Half Bath | 1 |
| Year Built | 2026 |
| Approximate sq. ft | 1,807 |
Area Schools
| Elementary: | Euchee Creek |
| Middle: | Harlem |
| High: | Harlem |
Features
, Thermal Doors, Attached,Concrete,Garage
Image Gallery
 Listing Courtesy of
Greater Augusta Assoc. of REALTORS®
Listing Courtesy of
Greater Augusta Assoc. of REALTORS®
The data relating to real estate for sale on this web site comes in part from the Broker Reciprocity Program of G.A.A.R. - MLS. Real estate listings held by brokerage firms other than Brock Hughes are marked with the Broker Reciprocity logo and detailed information about them includes the name of the listing brokers.
Information deemed reliable but subject to verification by all parties.
Information deemed reliable but subject to verification by all parties.