
4035 Acorn Lane
Evans, GA 30809
5 Beds 4 & 1 1/2 Baths
$630,000
4035 Acorn Lane
Evans, GA 30809
Single Family Residence 5 Beds 4 & 1 1/2 Baths
3,526 sq.ft.
MLS # 98256630
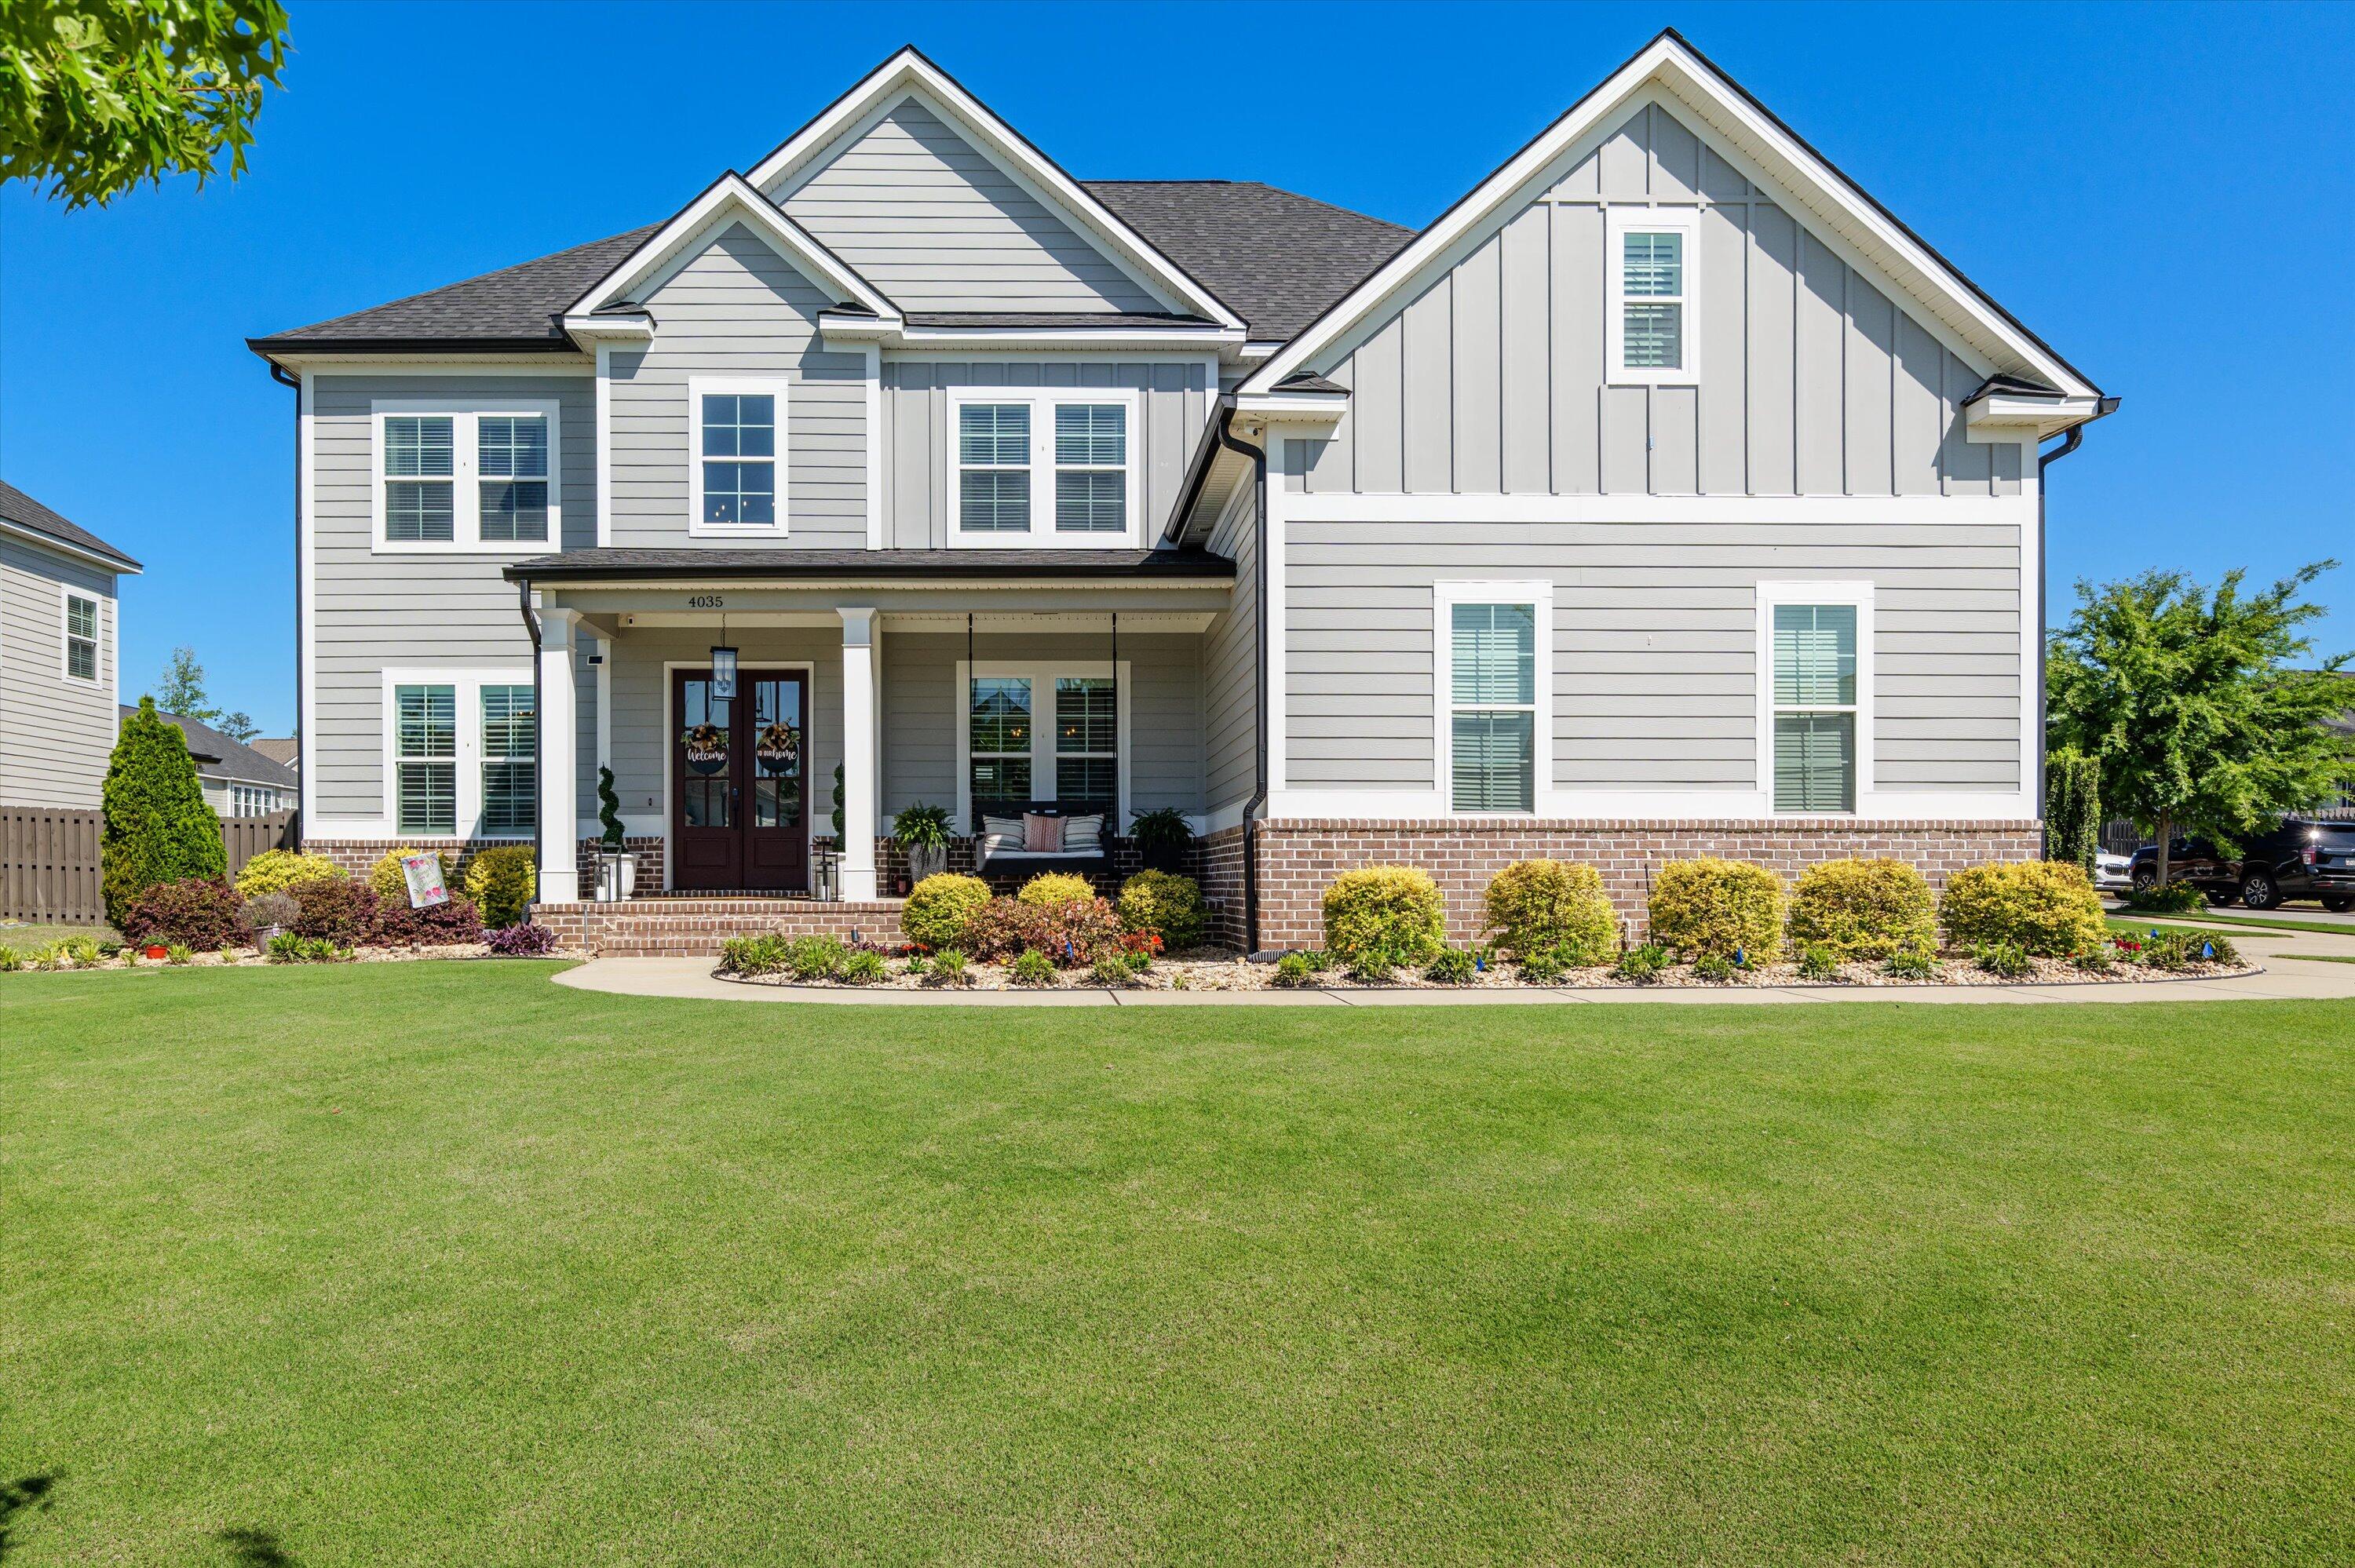
Stunning custom build by PDH Builders with 5BR | 4.5BA located in the heart of Evans! A dramatic two-story foyer and soaring ceilings make an unforgettable first impression, opening into bright, expansive living spaces designed for both everyday living and entertaining with an assumable VA loan at 2.5%.
The main level features a private guest suite and flexible study-perfect for a home office, playroom, or sitting area. The open-concept layout flows into a formal dining room and a spacious great room with a cozy gas fireplace.
The chef's kitchen is a showstopper with a large island with storage, 48'' gas range, stainless steel appliances, custom cabinetry, and a striking vent hood- along with an eat-in breakfast area-ideal for hosting and gathering.
Upstairs, the owner's suite offers a true retreat with a spa-like bath, soaking tub, tiled shower, dual vanities, and a large walk-in closet. A media room plus three additional bedrooms--including a private en-suite and Jack-and-Jill bath--provide plenty of space for everyone.
Beautifully landscaped and designed for outdoor living, the backyard features a screened-in porch and an expansive patio--perfect for relaxing or entertaining year-round.
10' ceilings, 8' doors, engineered hardwoods, granite countertops, plantation shutters, and custom trim throughout complete the home's upscale feel.
Luxury, space, and functionality--all in one exceptional Evans home! This home has been immaculately maintained. Conveniently located to award-winning schools, shopping, Fury's Ferry, Evans Towne Center, downtown medical district and Ft. Gordon.
The main level features a private guest suite and flexible study-perfect for a home office, playroom, or sitting area. The open-concept layout flows into a formal dining room and a spacious great room with a cozy gas fireplace.
The chef's kitchen is a showstopper with a large island with storage, 48'' gas range, stainless steel appliances, custom cabinetry, and a striking vent hood- along with an eat-in breakfast area-ideal for hosting and gathering.
Upstairs, the owner's suite offers a true retreat with a spa-like bath, soaking tub, tiled shower, dual vanities, and a large walk-in closet. A media room plus three additional bedrooms--including a private en-suite and Jack-and-Jill bath--provide plenty of space for everyone.
Beautifully landscaped and designed for outdoor living, the backyard features a screened-in porch and an expansive patio--perfect for relaxing or entertaining year-round.
10' ceilings, 8' doors, engineered hardwoods, granite countertops, plantation shutters, and custom trim throughout complete the home's upscale feel.
Luxury, space, and functionality--all in one exceptional Evans home! This home has been immaculately maintained. Conveniently located to award-winning schools, shopping, Fury's Ferry, Evans Towne Center, downtown medical district and Ft. Gordon.
Property
| Bedroom | 5 |
| Bath | 4 |
| Half Bath | 1 |
| Year Built | 2021 |
| Approximate sq. ft | 3,526 |
Area Schools
| Elementary: | Riverside |
| Middle: | Riverside |
| High: | Greenbrier |
Features
, , Attached,Concrete,Garage
Image Gallery


 Listing Courtesy of
Greater Augusta Assoc. of REALTORS®
The data relating to real estate for sale on this web site comes in part from the Broker Reciprocity Program of G.A.A.R. - MLS. Real estate listings held by brokerage firms other than Brock Hughes are marked with the Broker Reciprocity logo and detailed information about them includes the name of the listing brokers.
Information deemed reliable but subject to verification by all parties.
Information deemed reliable but subject to verification by all parties.