
2359 Laurens Street
Grovetown, GA 30813
5 Beds 4 Baths
$464,900
2359 Laurens Street
Grovetown, GA 30813
Single Family Residence 5 Beds 4 Baths
2,858 sq.ft.
MLS # 100591594
Welcome to 2359 Laurens Street - A Modern Farmhouse in Wrights Farm
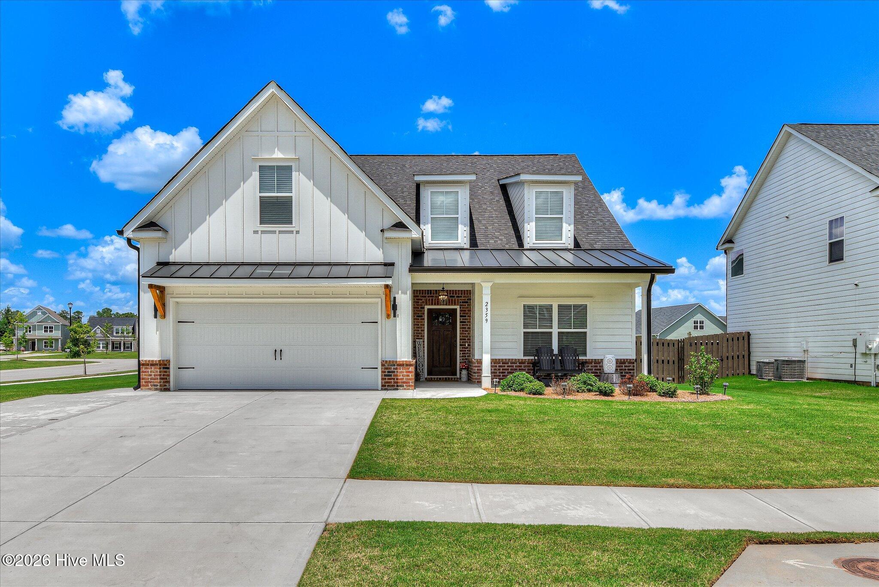
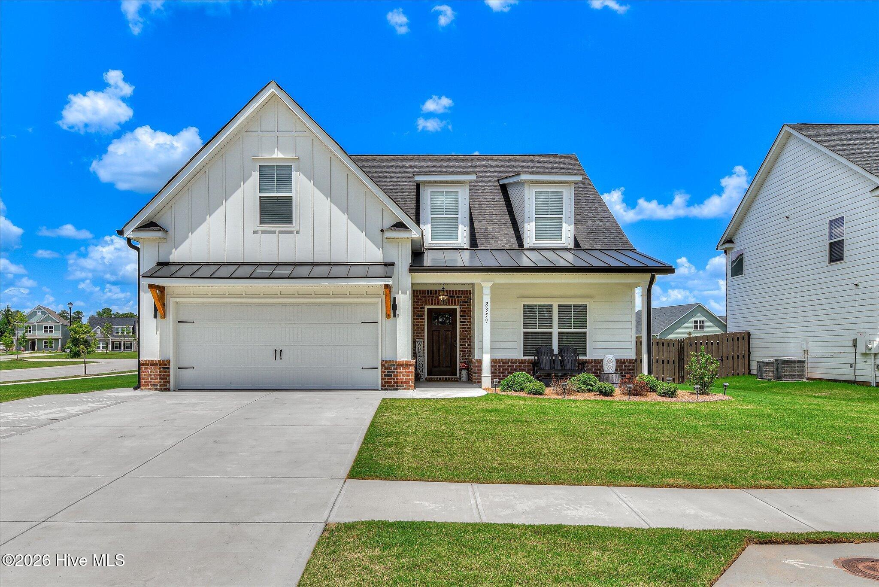
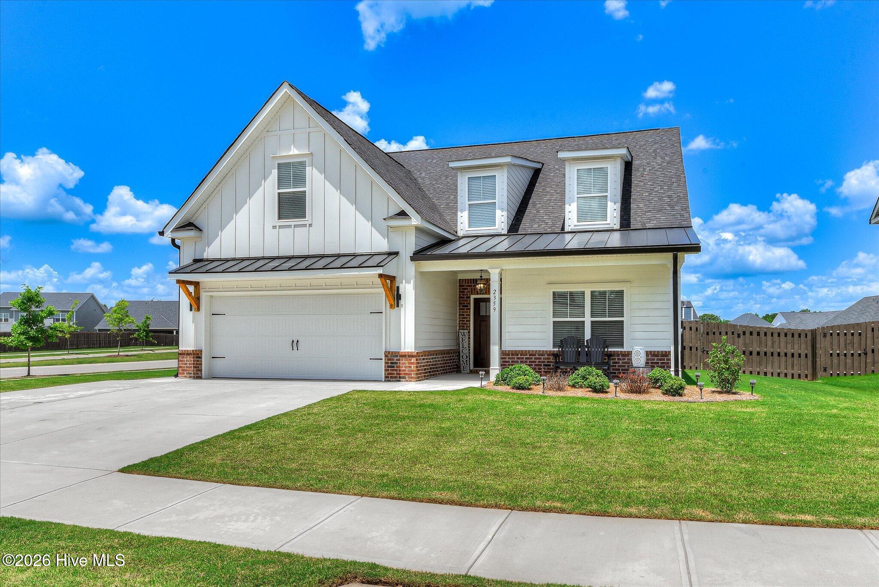
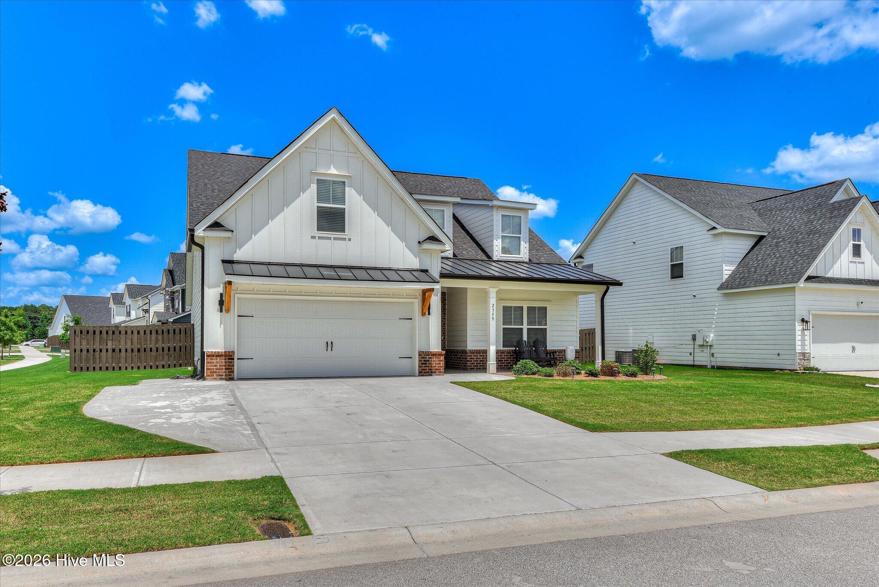
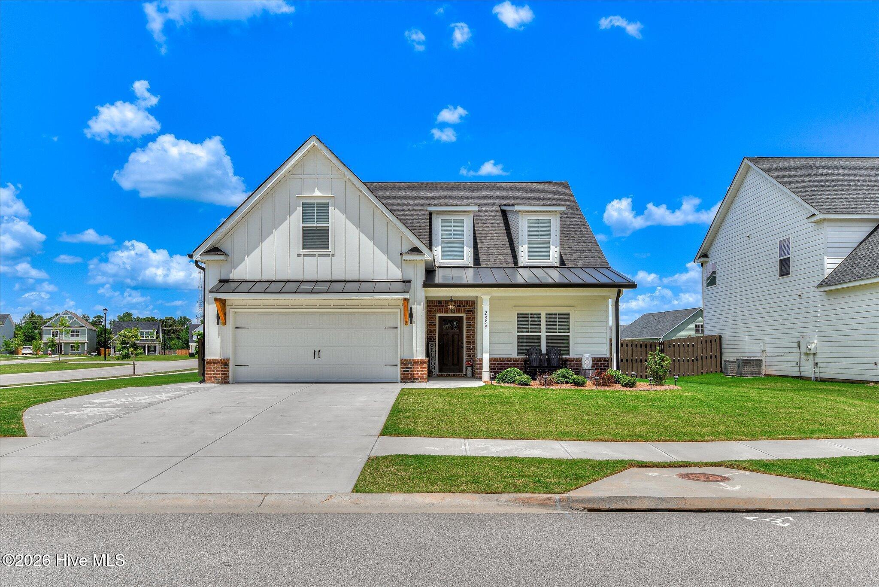
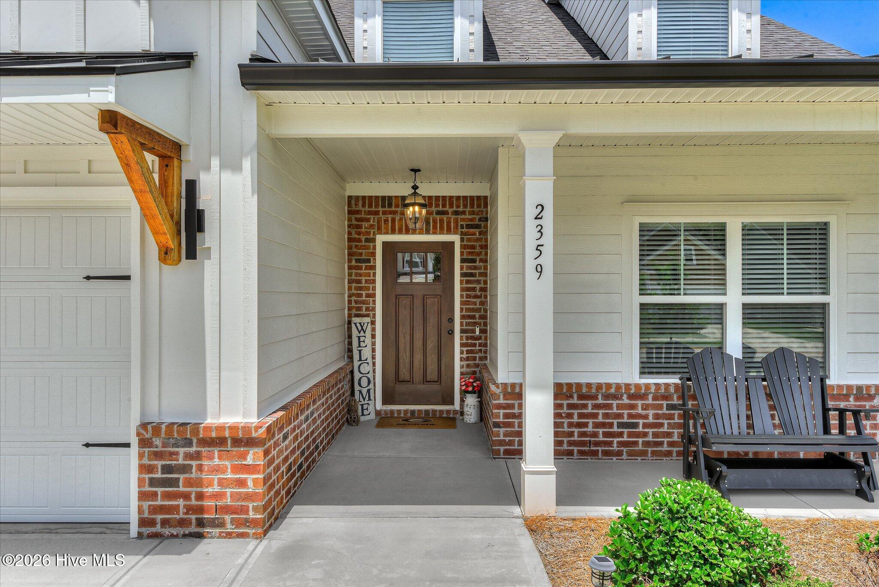
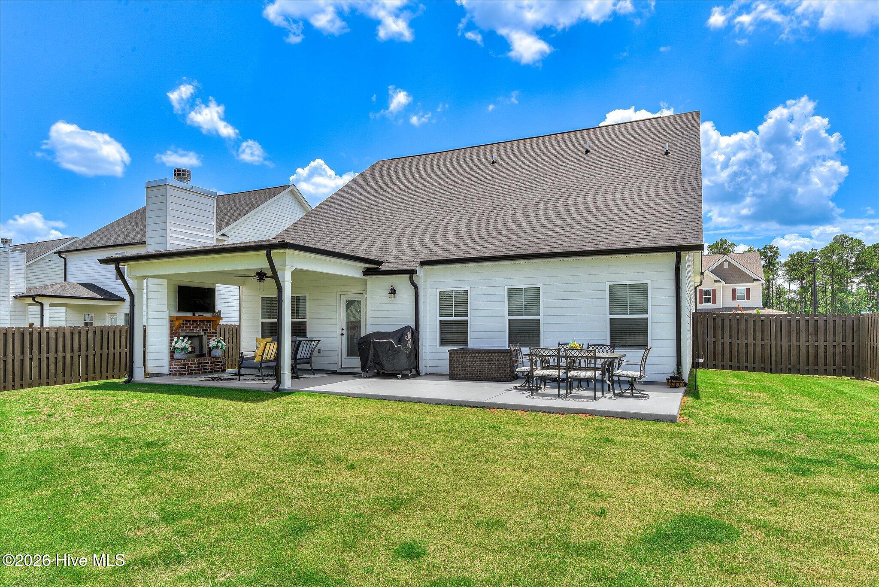
Built in 2024, this 5-bedroom, 4-bathroom home offers 2,858 square feet of living space on a large corner homesite in Grovetown's Wrights Farm subdivision. The exterior features siding with board and batten and brick accents for a clean, modern farmhouse look, with a covered front porch that welcomes you home.
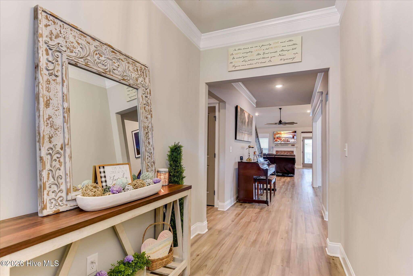
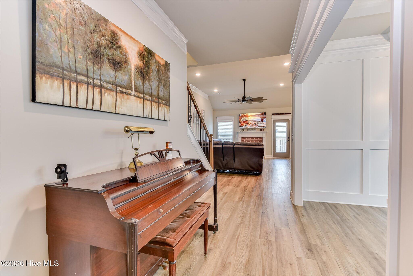
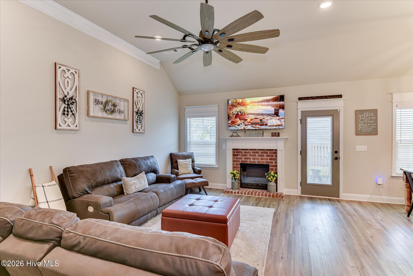
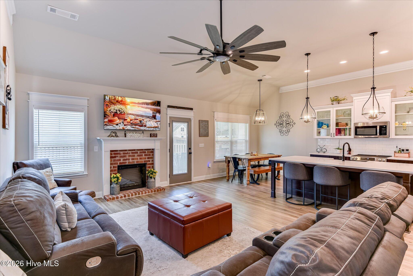
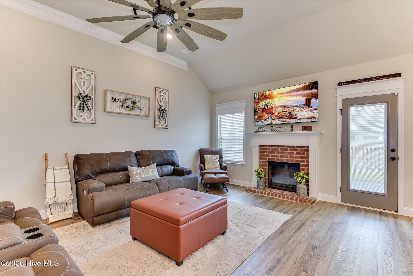
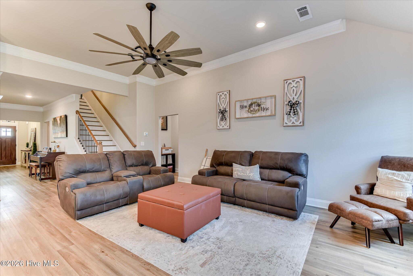
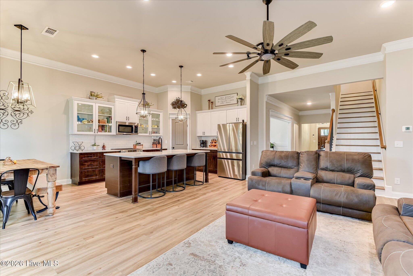
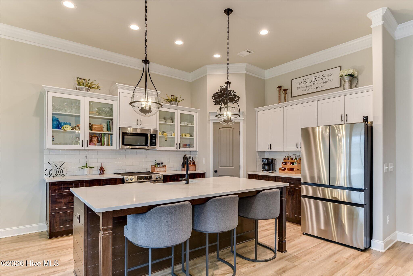
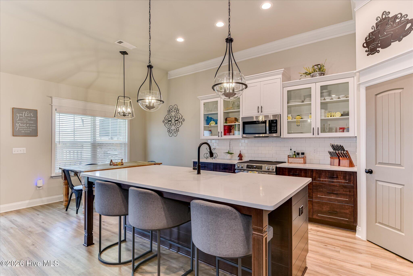
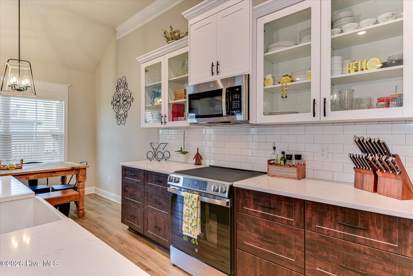
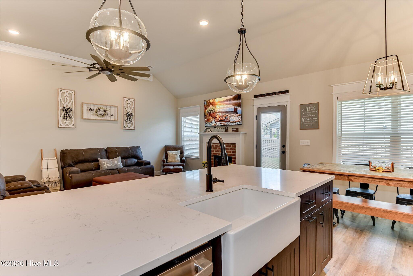
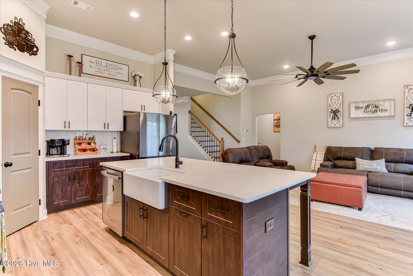
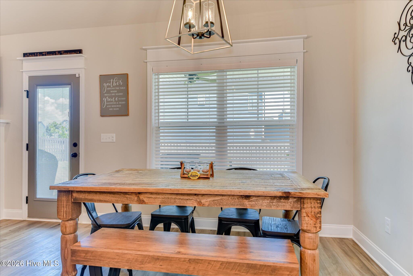
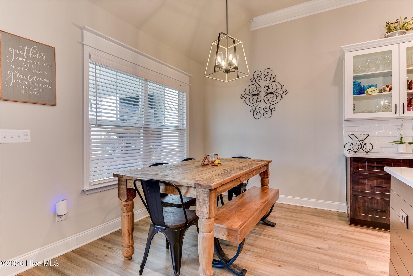
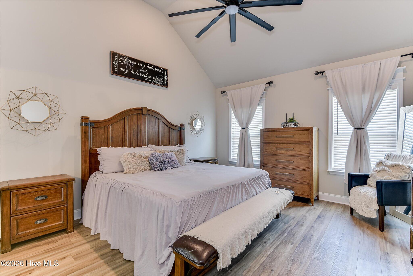
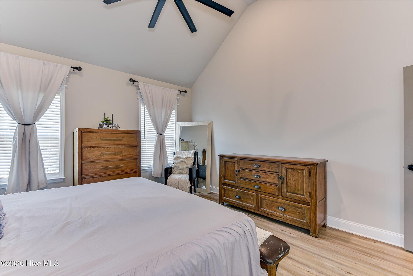
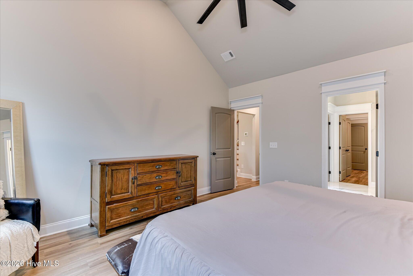
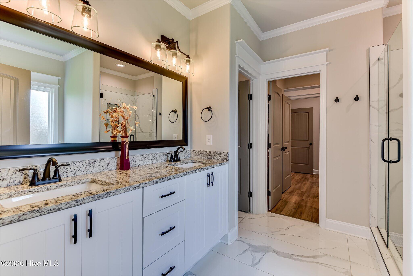
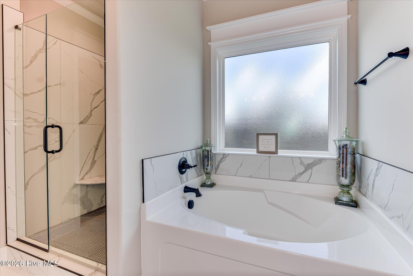
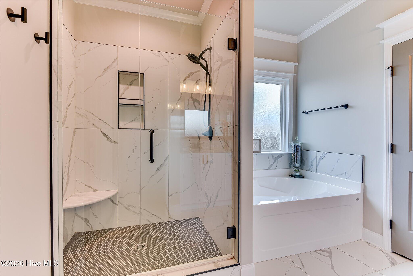
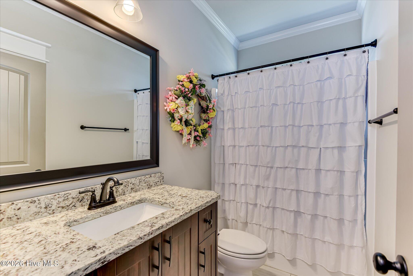
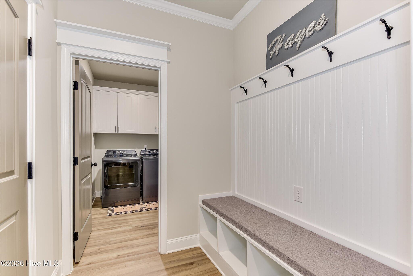
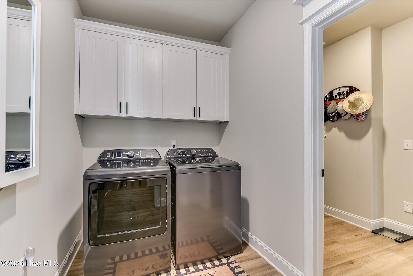
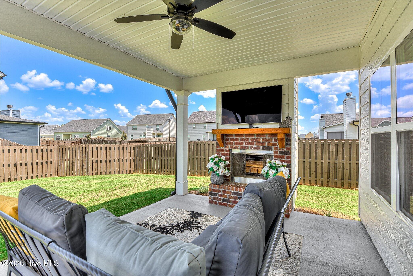
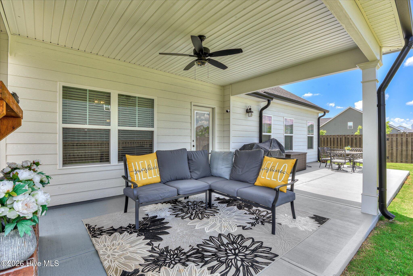
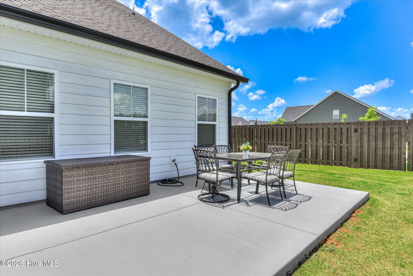
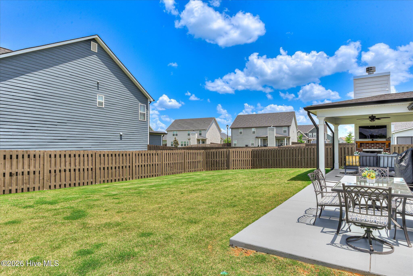
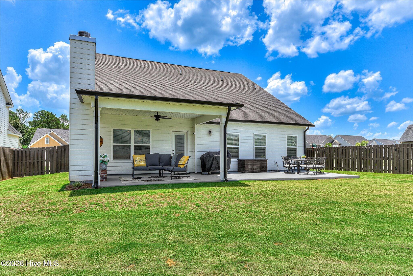
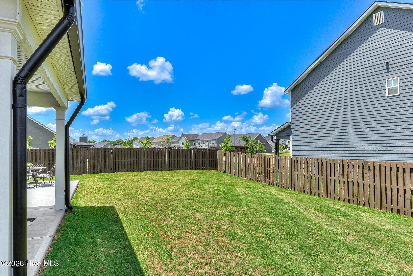
Inside, the main level features an open flow between a formal dining room and a great room anchored by a brick fireplace, opening out to a covered porch area and an expanded concrete patio, ideal for morning coffee or evening relaxation. The kitchen includes a large center island, stainless appliances, tile backsplash, and a mix of white and stained cabinetry. The primary suite is also on the main level, offering a spa-like ensuite with dual vanities, a soaking tub, a separate tiled glass shower, a private water closet, and an oversized walk-in closet. A laundry room and a mudroom bench with cubbies and hooks near the garage entry round out the main level.
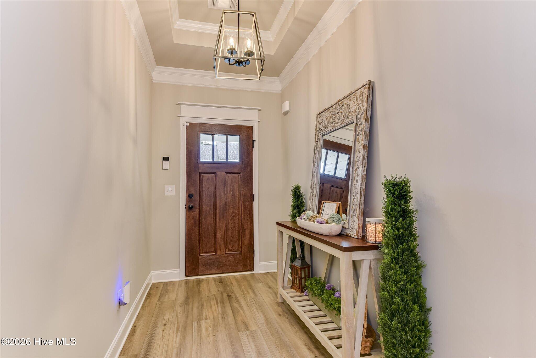
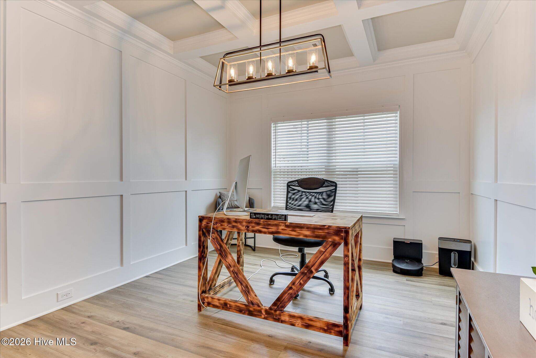
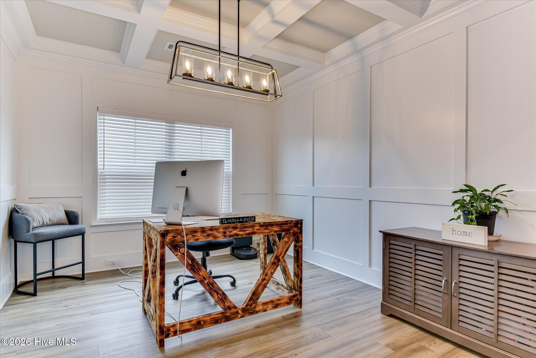
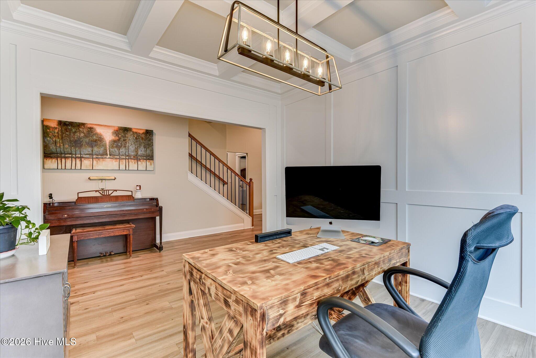
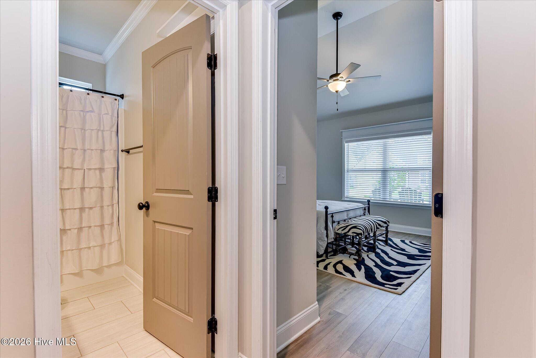
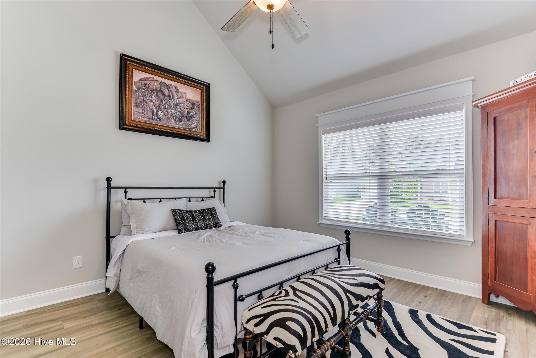
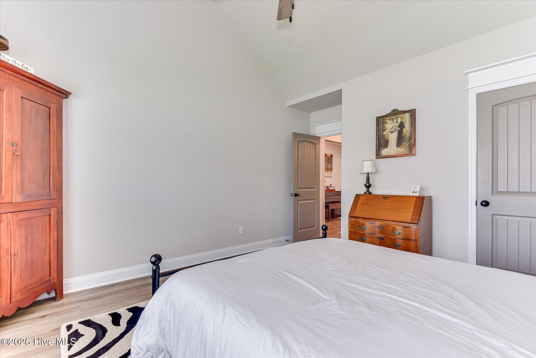
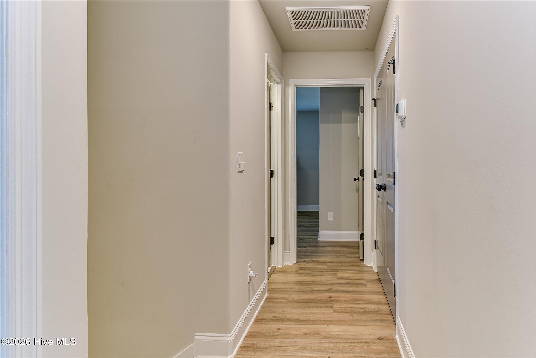
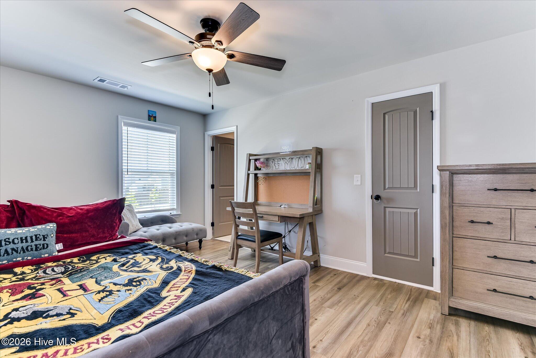
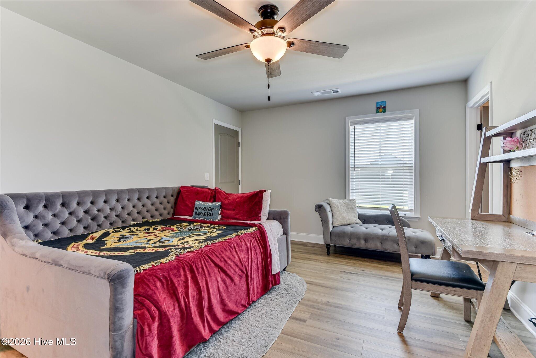
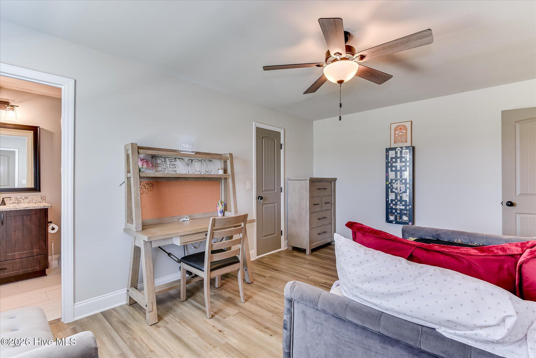
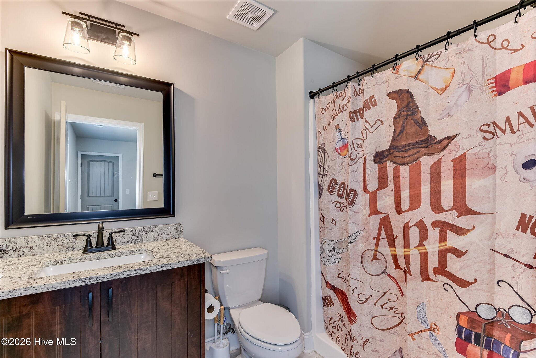
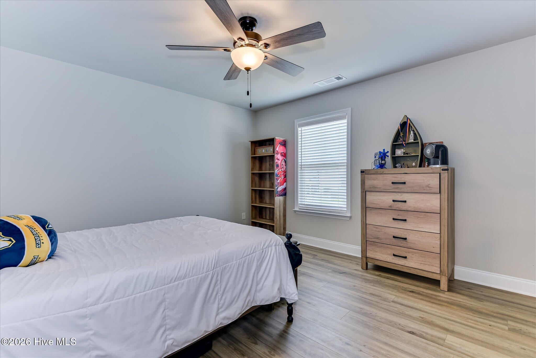
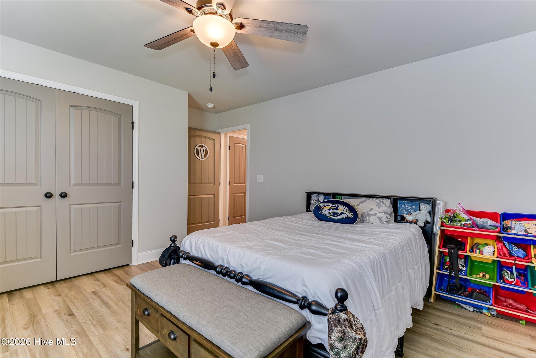
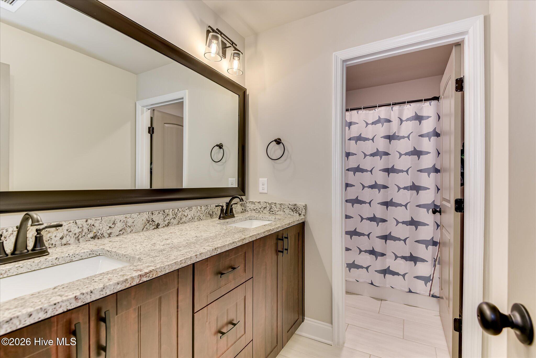
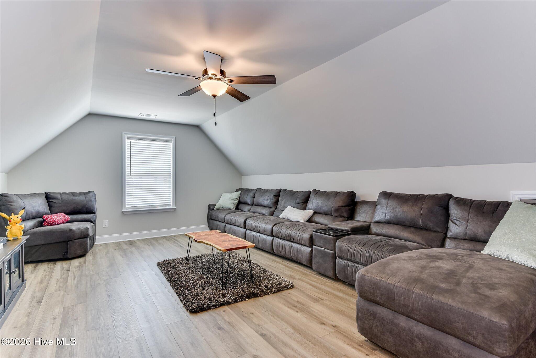
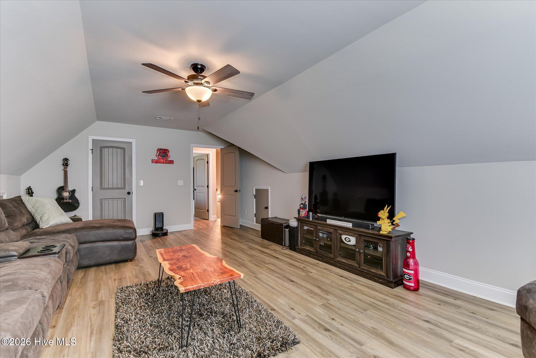
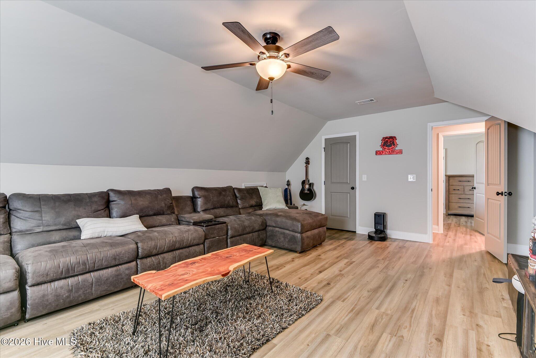
Upstairs, you'll find three additional bedrooms and a versatile bonus room, for a total of five bedrooms in the home. Wood LVP flooring, crown molding, and neutral finishes run throughout the home.
This home is move-in ready and packed with upgrades throughout.
Built in 2024, this 5-bedroom, 4-bathroom home offers 2,858 square feet of living space on a large corner homesite in Grovetown's Wrights Farm subdivision. The exterior features siding with board and batten and brick accents for a clean, modern farmhouse look, with a covered front porch that welcomes you home.
Inside, the main level features an open flow between a formal dining room and a great room anchored by a brick fireplace, opening out to a covered porch area and an expanded concrete patio, ideal for morning coffee or evening relaxation. The kitchen includes a large center island, stainless appliances, tile backsplash, and a mix of white and stained cabinetry. The primary suite is also on the main level, offering a spa-like ensuite with dual vanities, a soaking tub, a separate tiled glass shower, a private water closet, and an oversized walk-in closet. A laundry room and a mudroom bench with cubbies and hooks near the garage entry round out the main level.
Upstairs, you'll find three additional bedrooms and a versatile bonus room, for a total of five bedrooms in the home. Wood LVP flooring, crown molding, and neutral finishes run throughout the home.
This home is move-in ready and packed with upgrades throughout.
Property
| Style | Patio |
| Bedroom | 5 |
| Bath | 4 |
| Year Built | 2024 |
| Approximate sq. ft | 2,858 |
Area Schools
| Elementary: | Grovetown |
| Middle: | Grovetown |
| High: | Grovetown High |
Features
, Irrigation System, Garage Faces Front,Additional Parking,Concrete,Off Street,Garage
Image Gallery
 Listing Courtesy of
Greater Augusta Assoc. of REALTORS®
Listing Courtesy of
Greater Augusta Assoc. of REALTORS®
The data relating to real estate for sale on this web site comes in part from the Broker Reciprocity Program of G.A.A.R. - MLS. Real estate listings held by brokerage firms other than Brock Hughes are marked with the Broker Reciprocity logo and detailed information about them includes the name of the listing brokers.
Information deemed reliable but subject to verification by all parties.
Information deemed reliable but subject to verification by all parties.